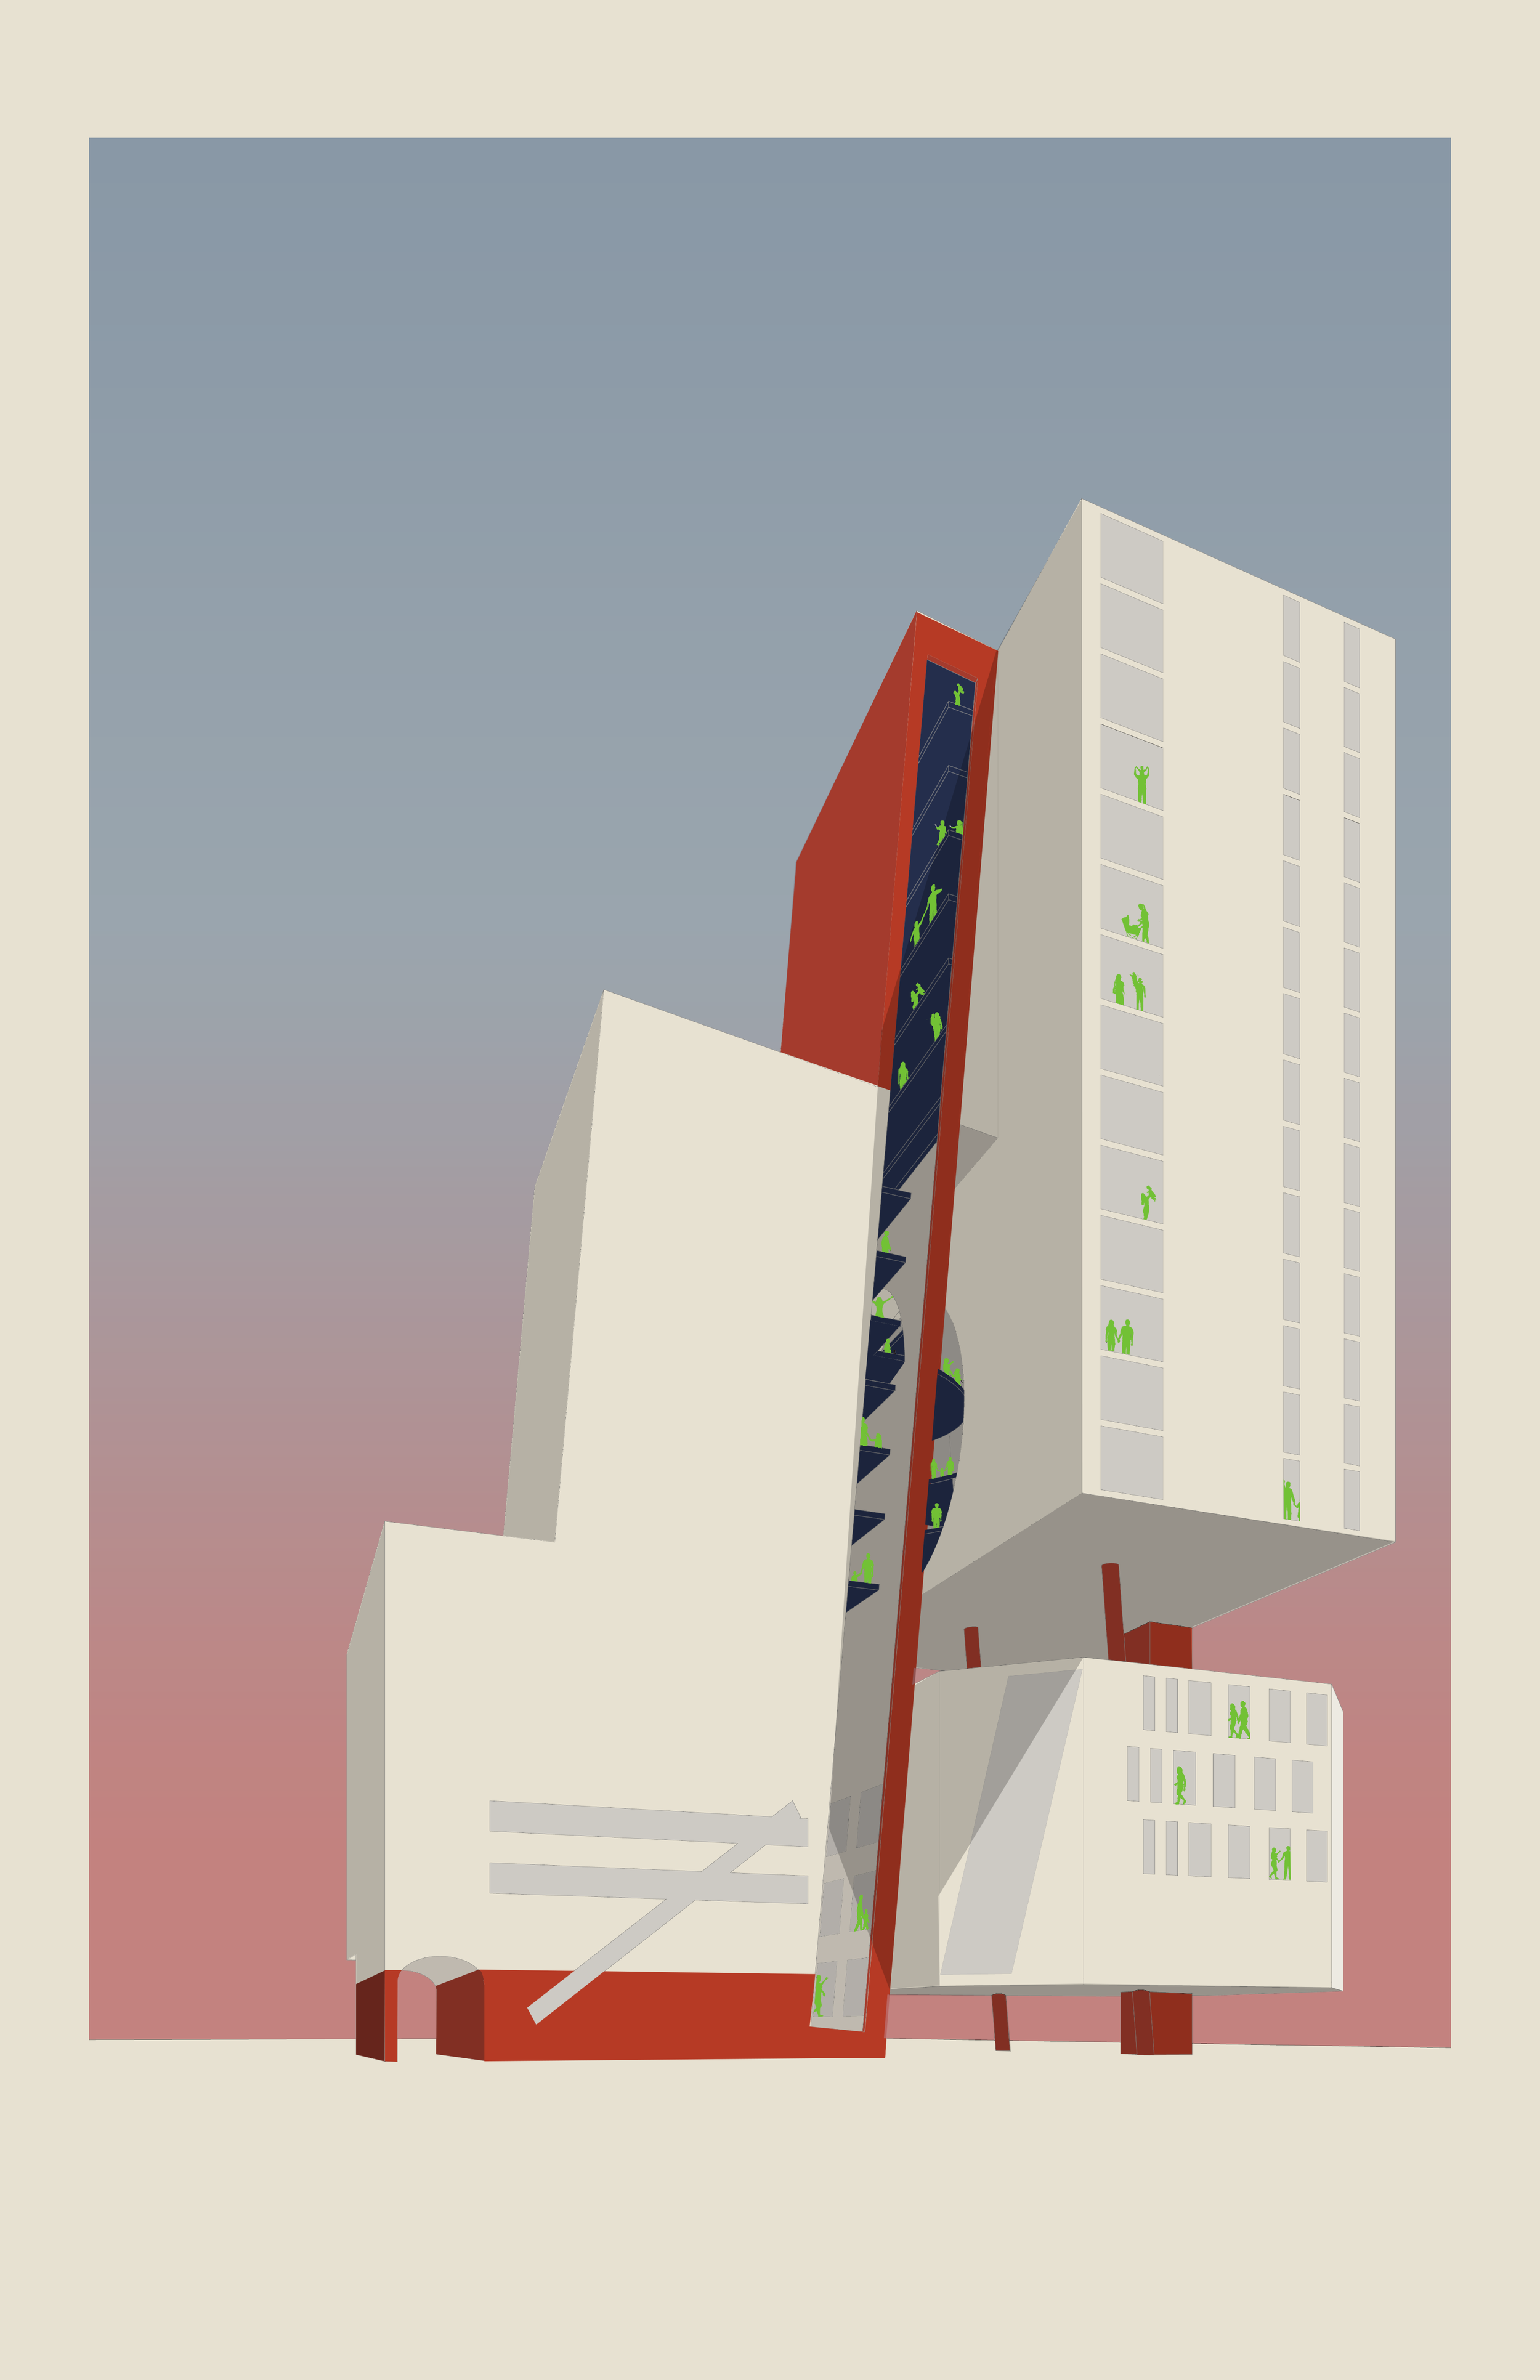
THE TOWER
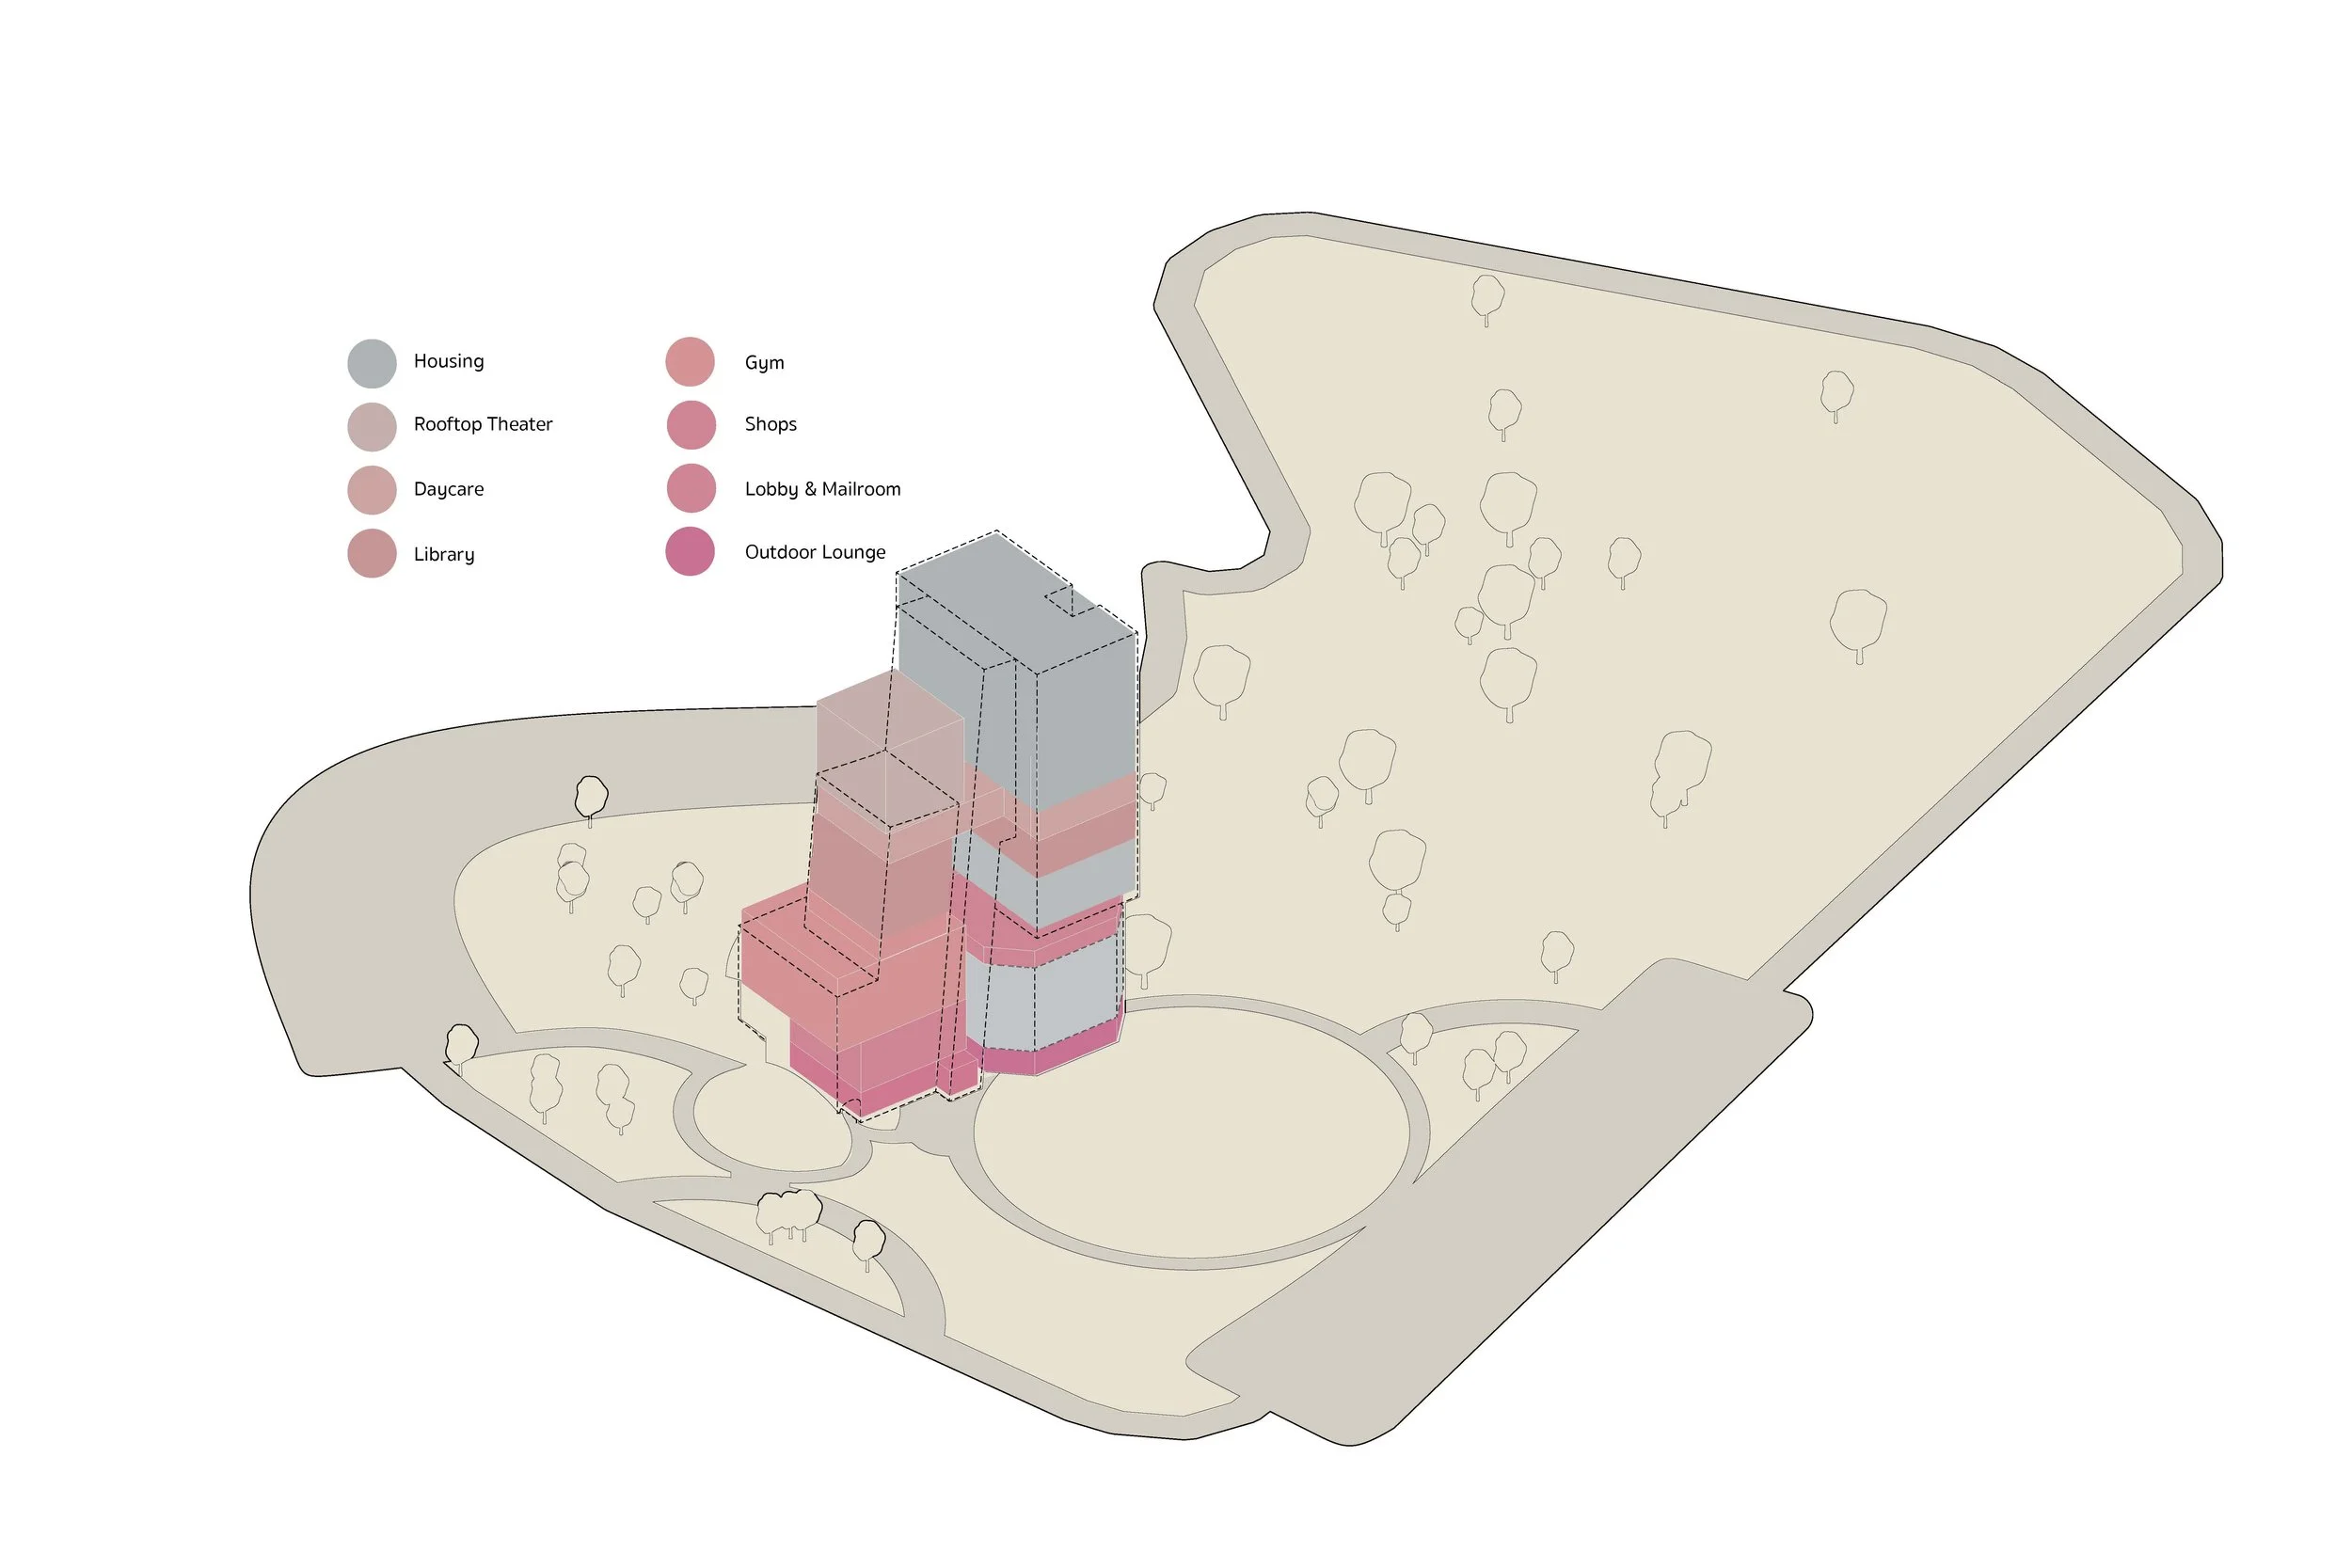
Located at the edge of a park, the leaning tower’s form creates a striking contrast with its environment, casting shadows and offering relief to park-goers. The mixed-use tower integrates residential and commercial spaces, fostering interaction through shared atriums, mezzanines, and transparent corridors.
The structure emphasizes verticality, using large diagonal windows and geometric voids to connect interior spaces while inviting light and air. The middle of the building features a dramatic "cracking moment" that blurs the boundaries between inside and outside, enhancing social engagement among residents. Despite its urban context, the design maintains a connection to nature, with landscaped hills echoing interior voids and offering visual contrast to the cubic massing.
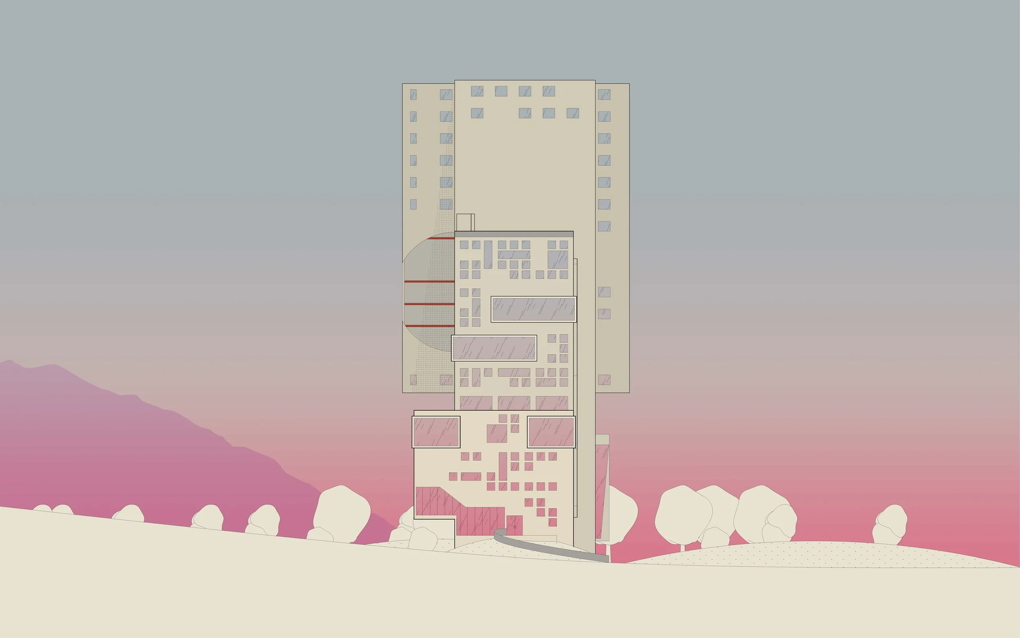
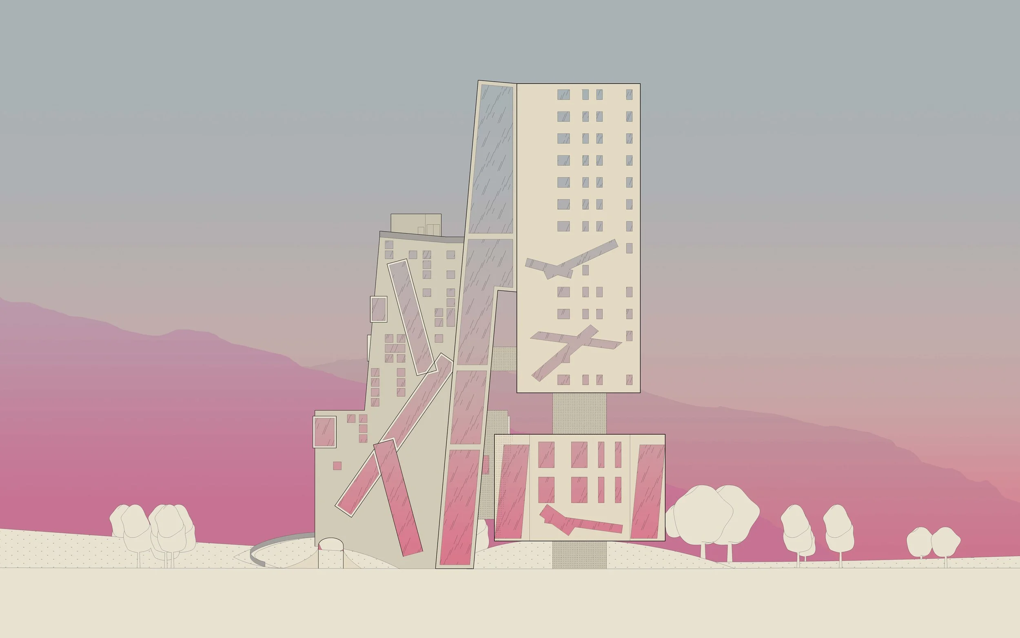
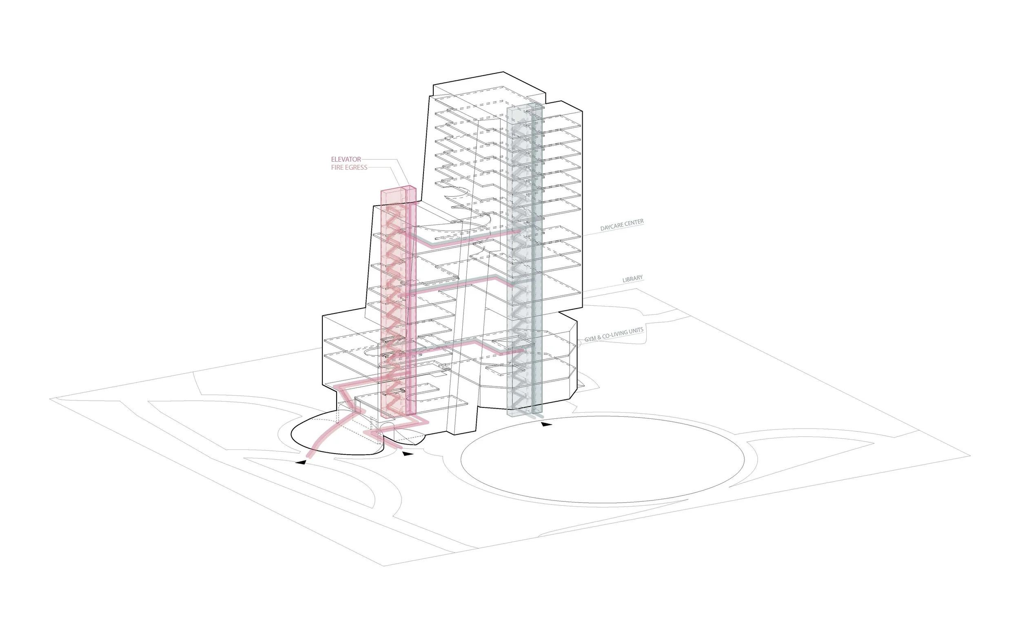
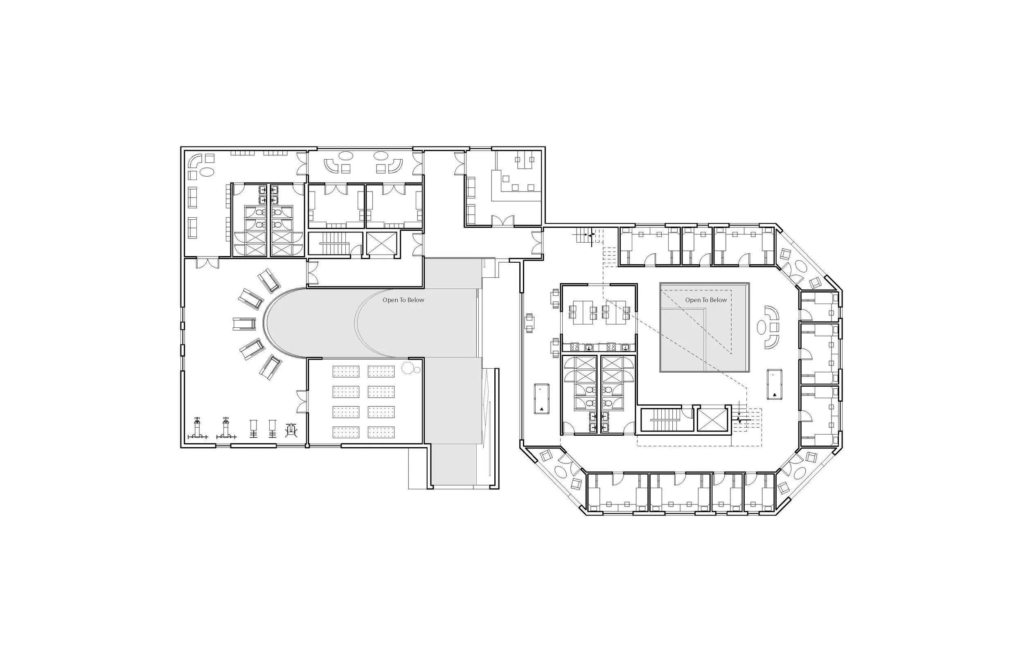
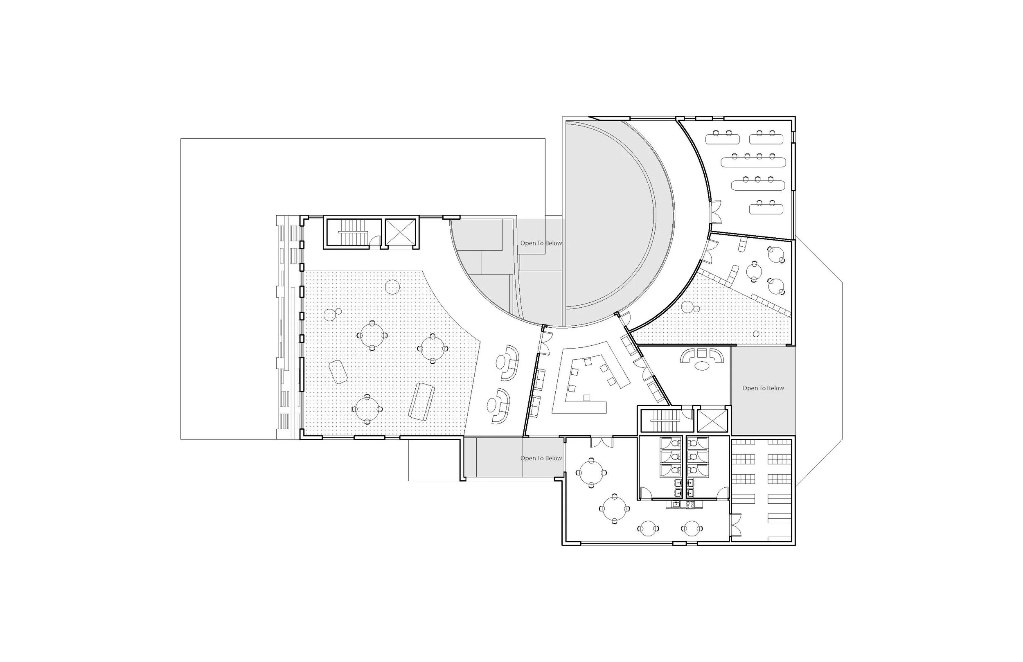
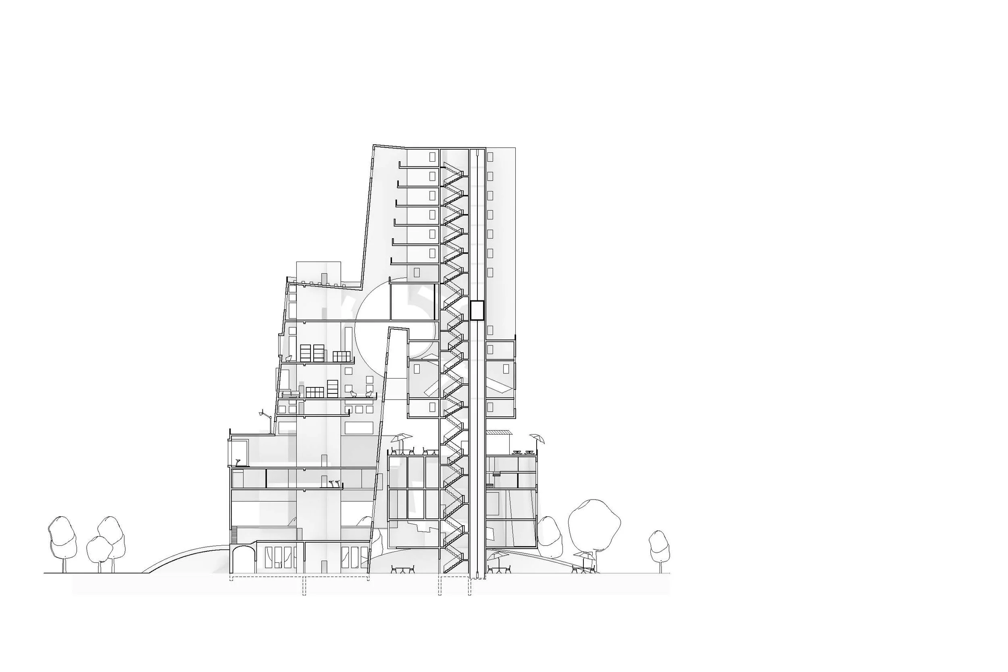
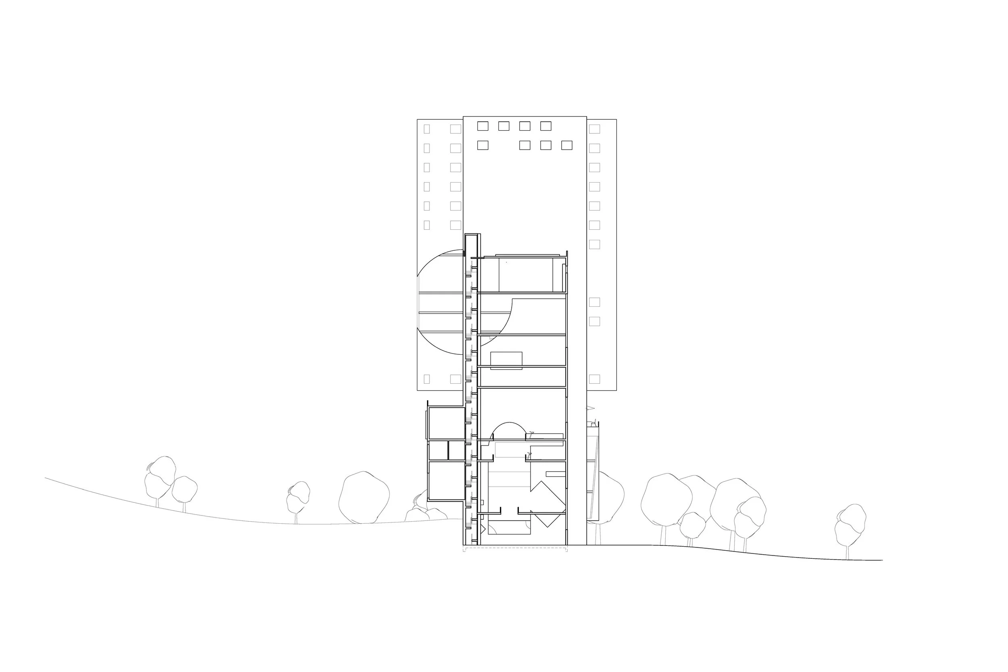
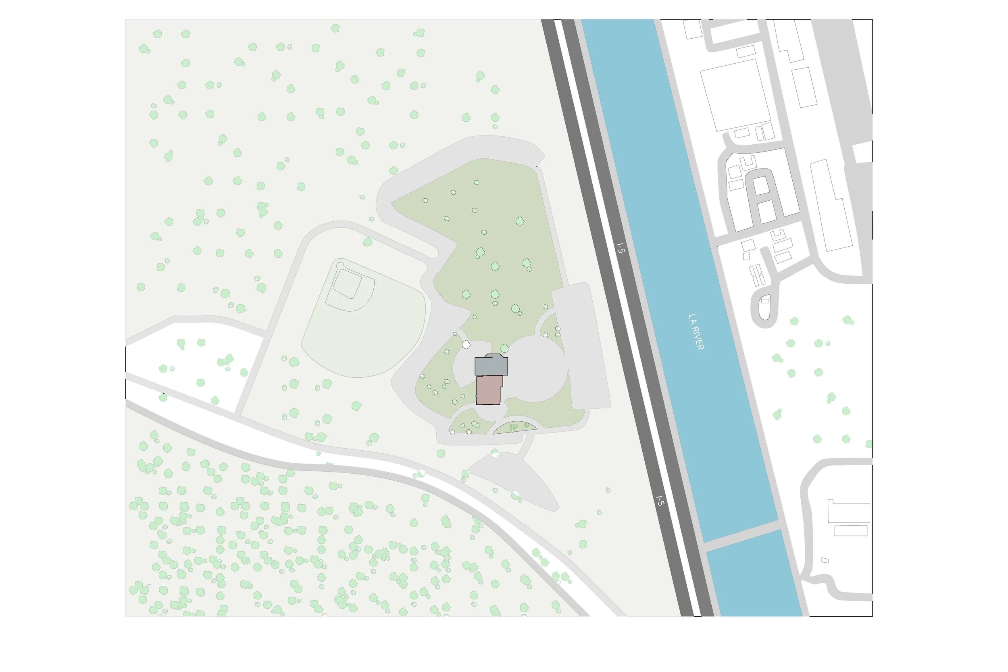
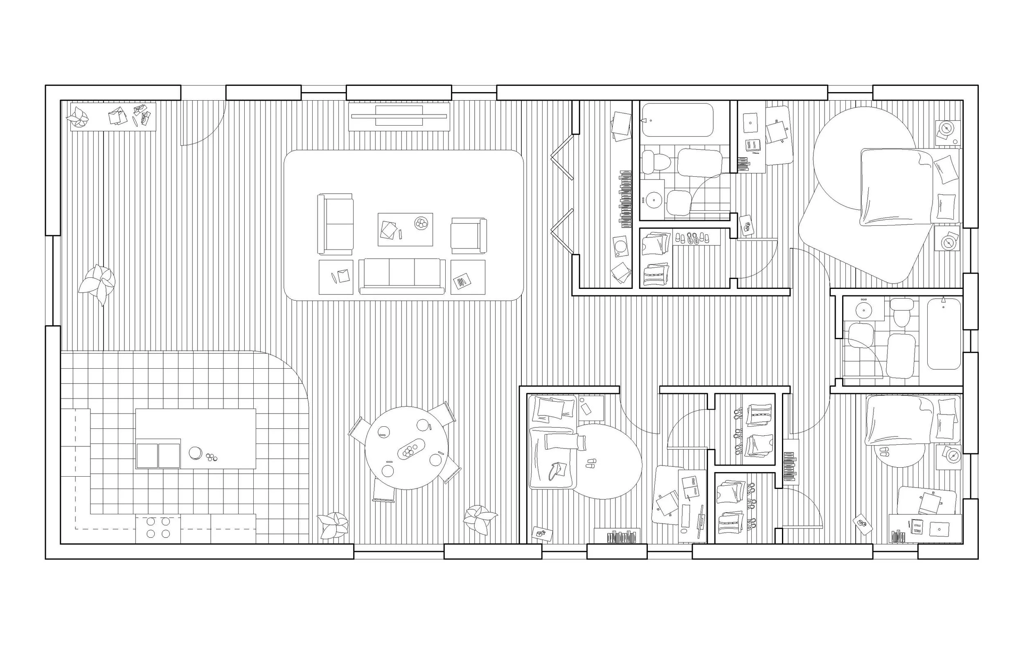
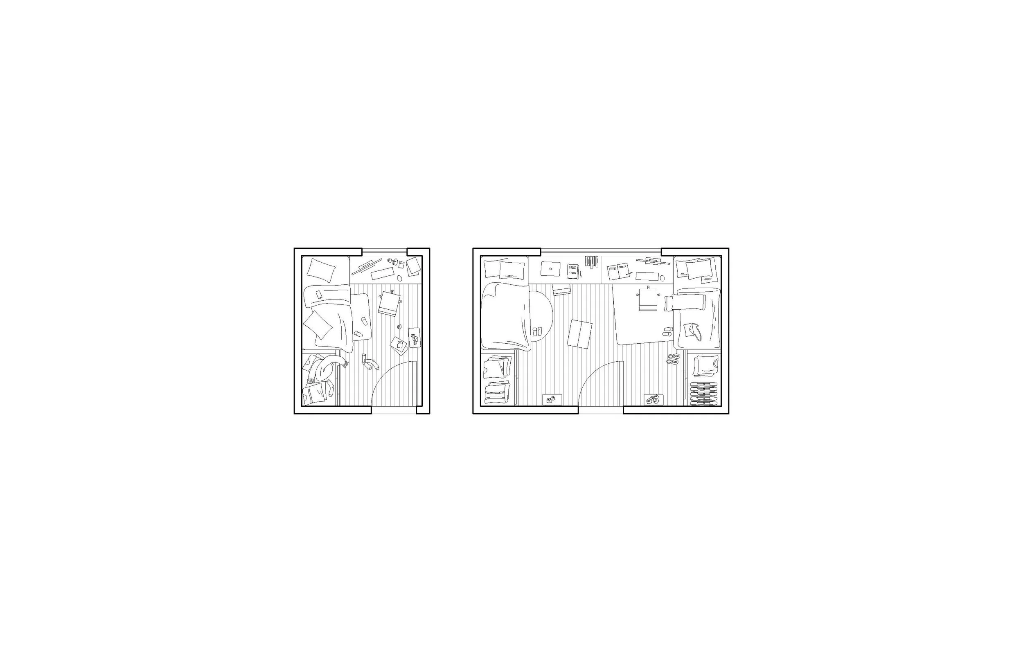
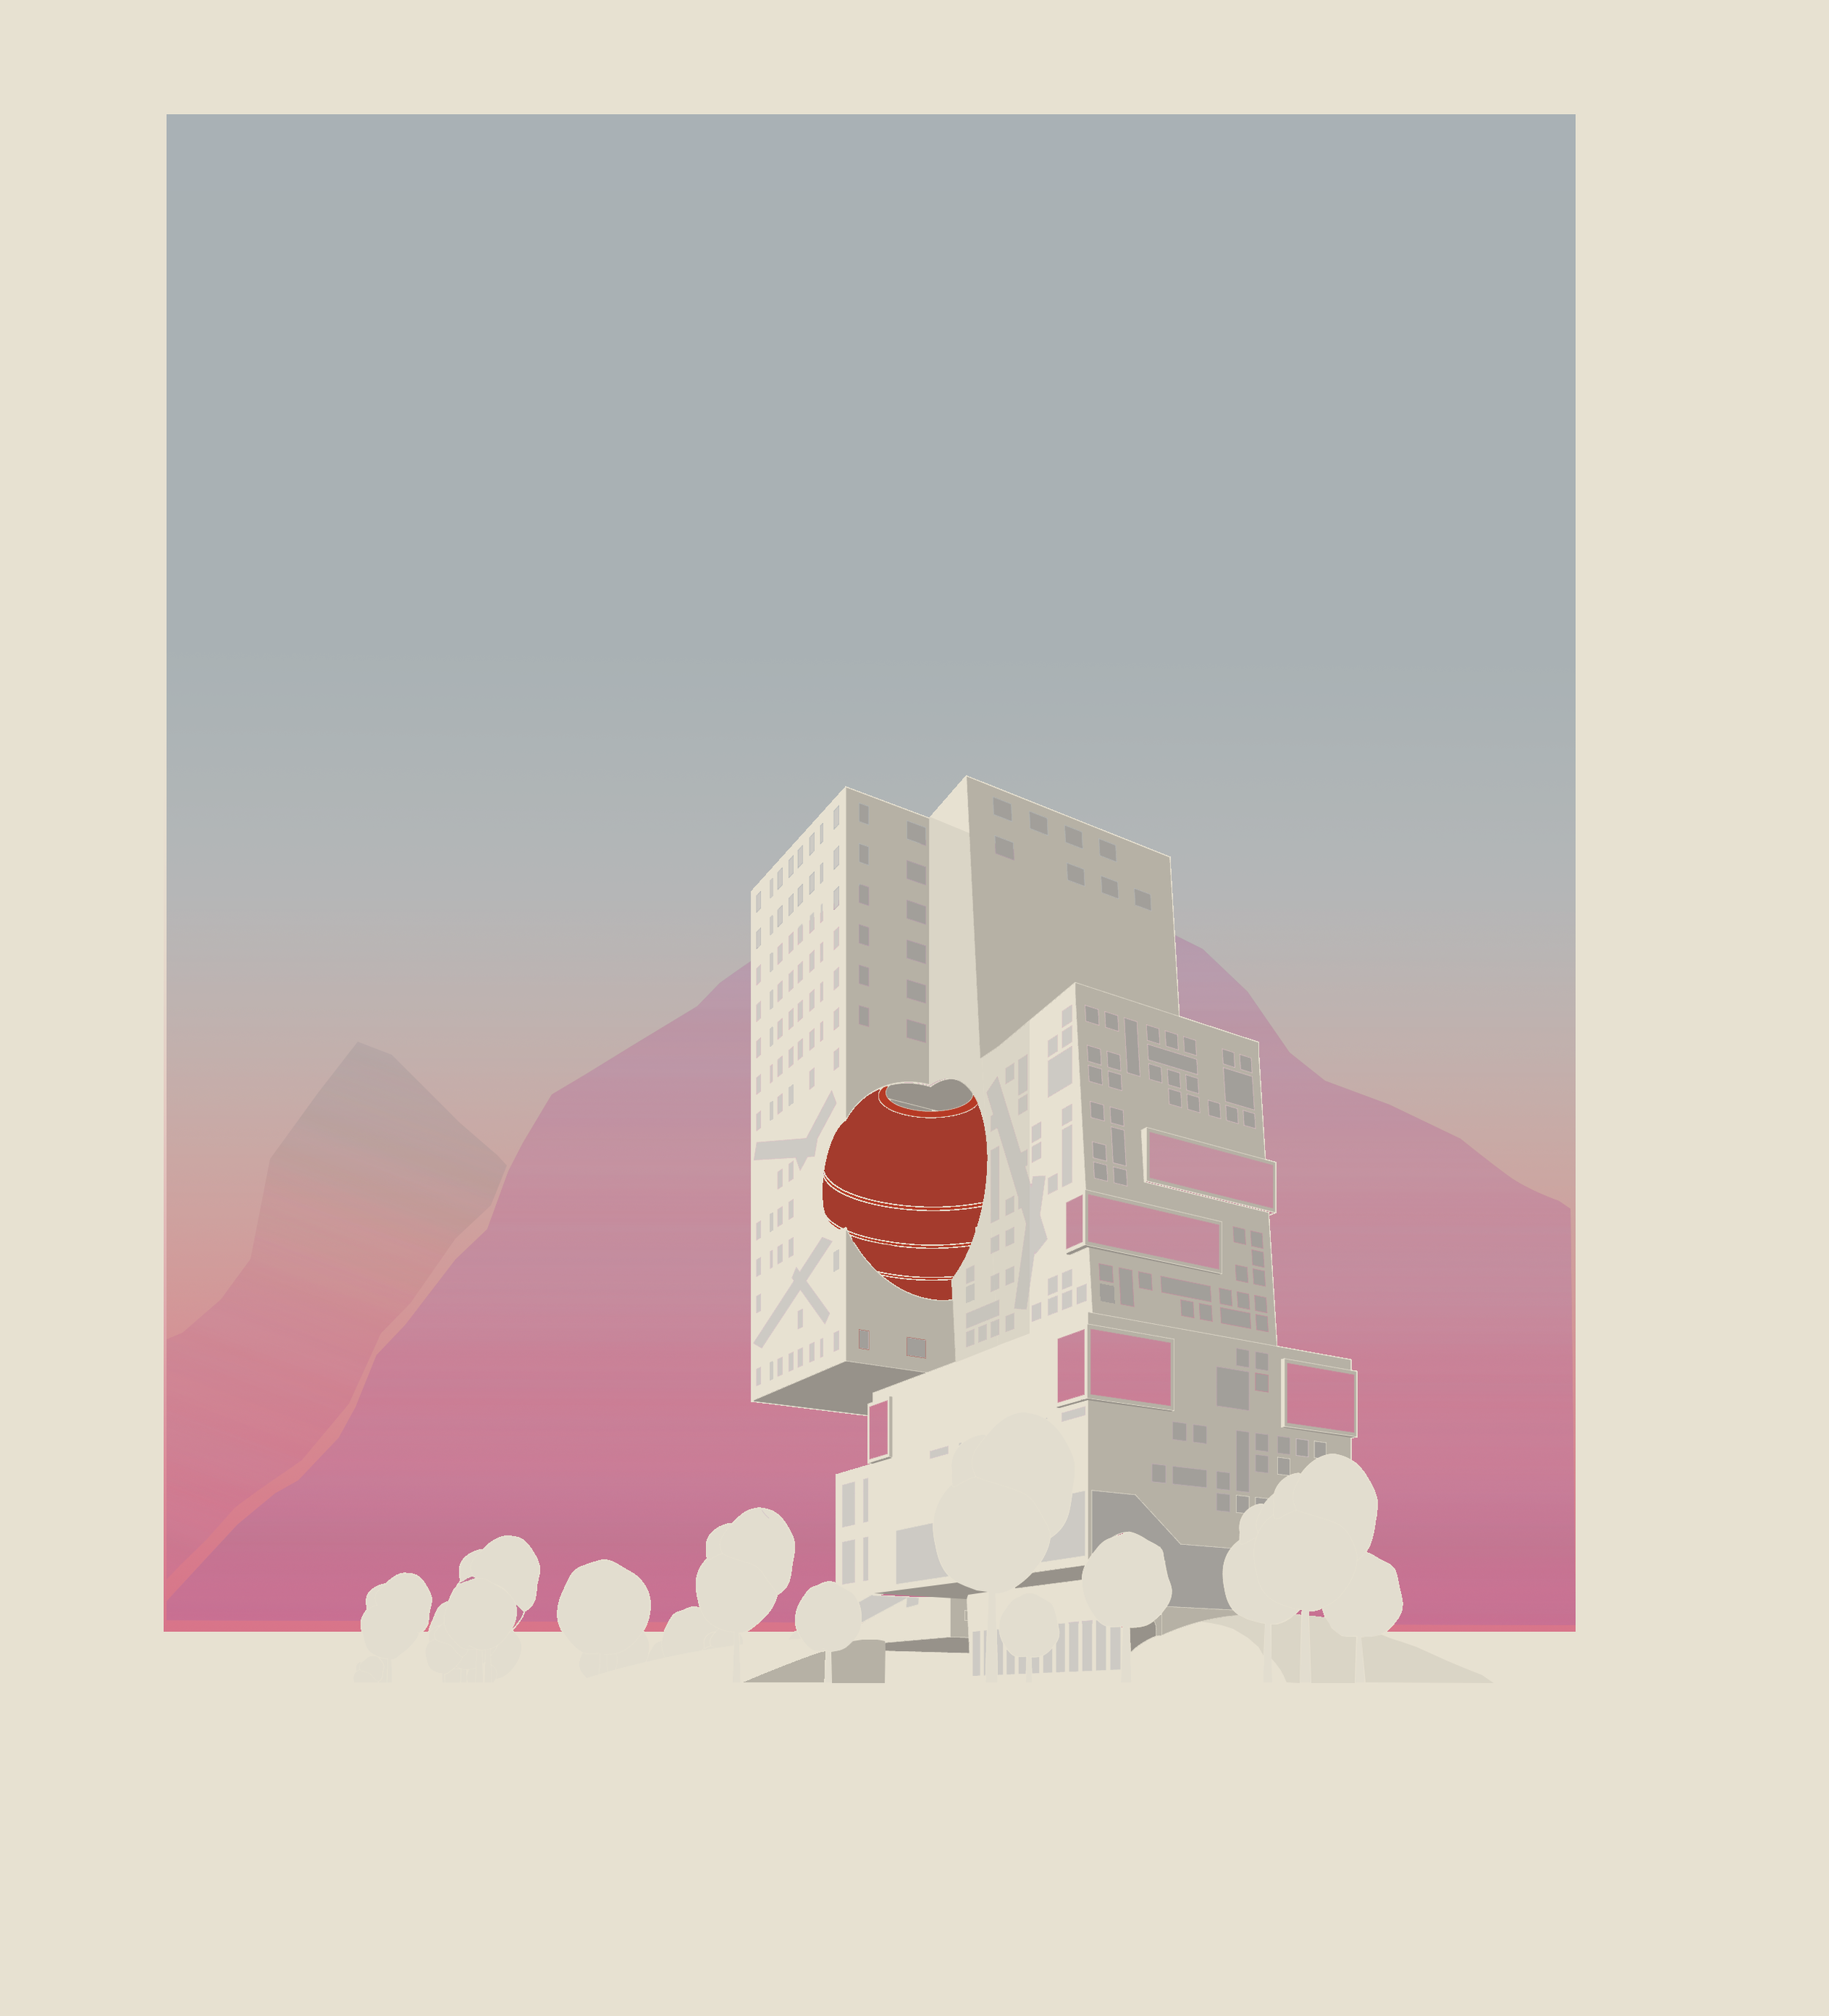
By incorporating varied ceiling heights and aligning windows and balconies to promote interaction, the design creates a cohesive dialogue between private and public spaces. The tower accommodates diverse living scenarios, balancing privacy with community, and offering a dynamic spatial experience from park entry to urban interiors.
UCLA 2022
Professor: Max Kuo
Contributors: Hanna Wittmack, Felix Lam, & Casey Wong