STICKS. STACKS. COMPOSITES.
Heavy Timber
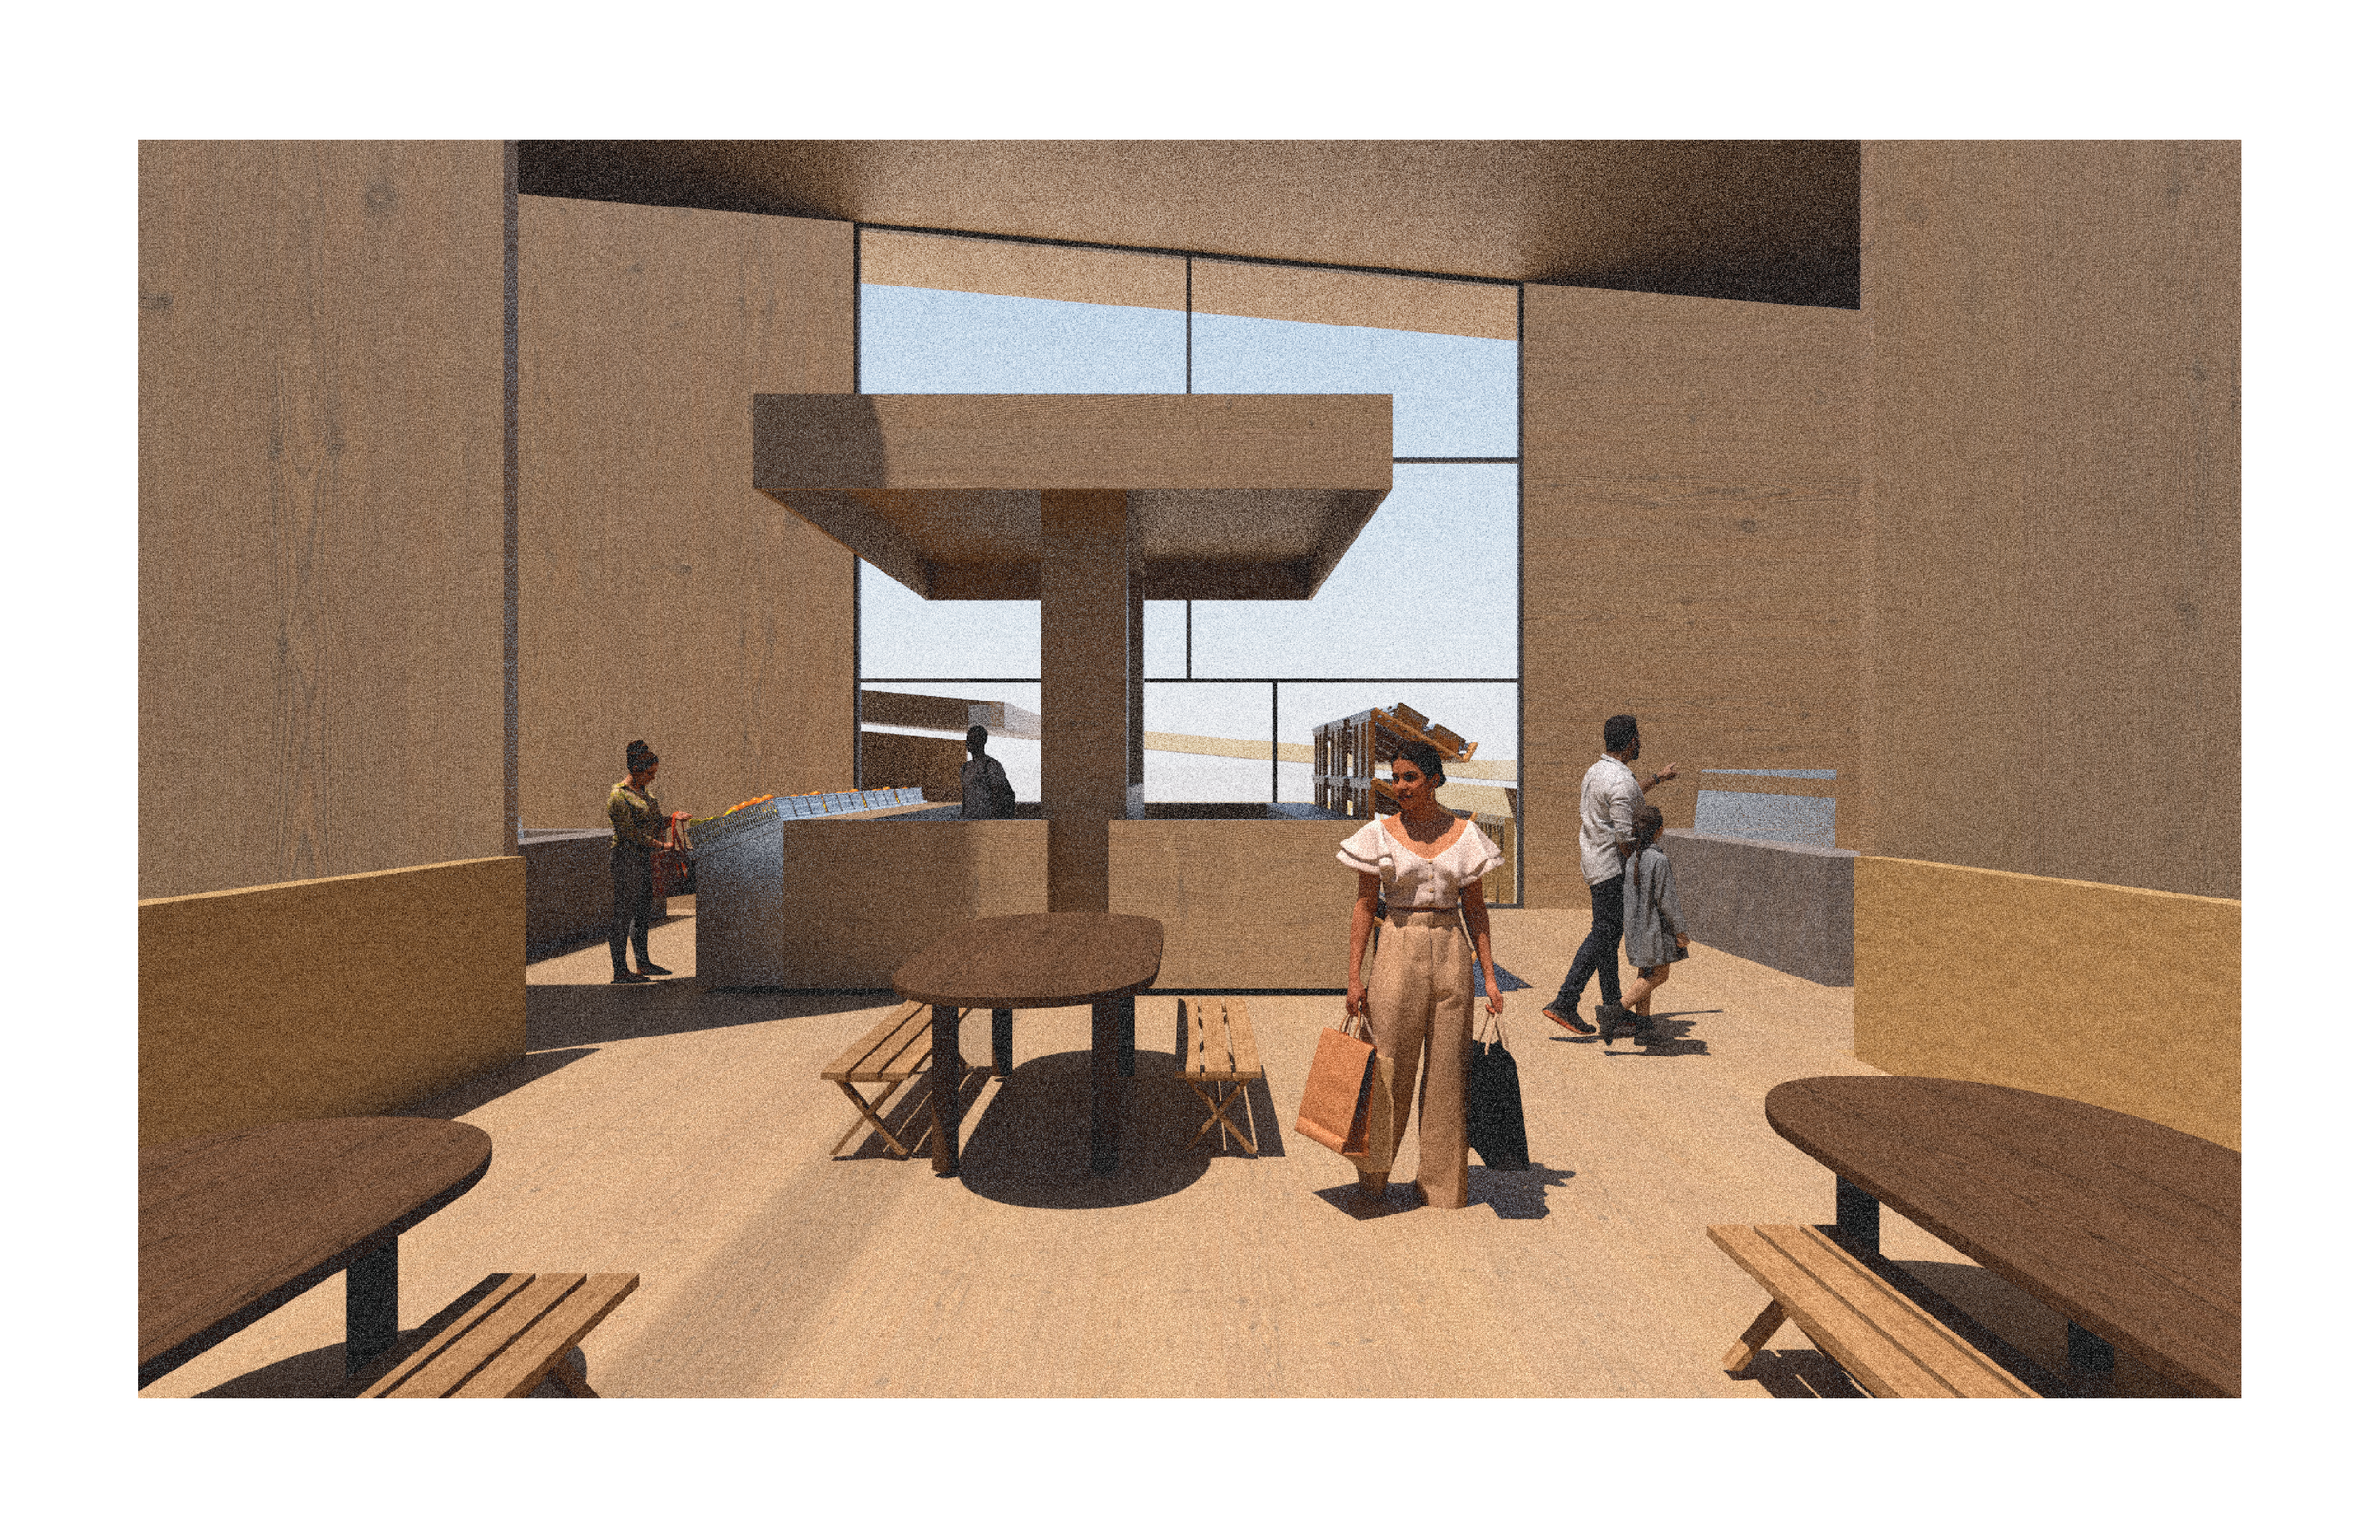
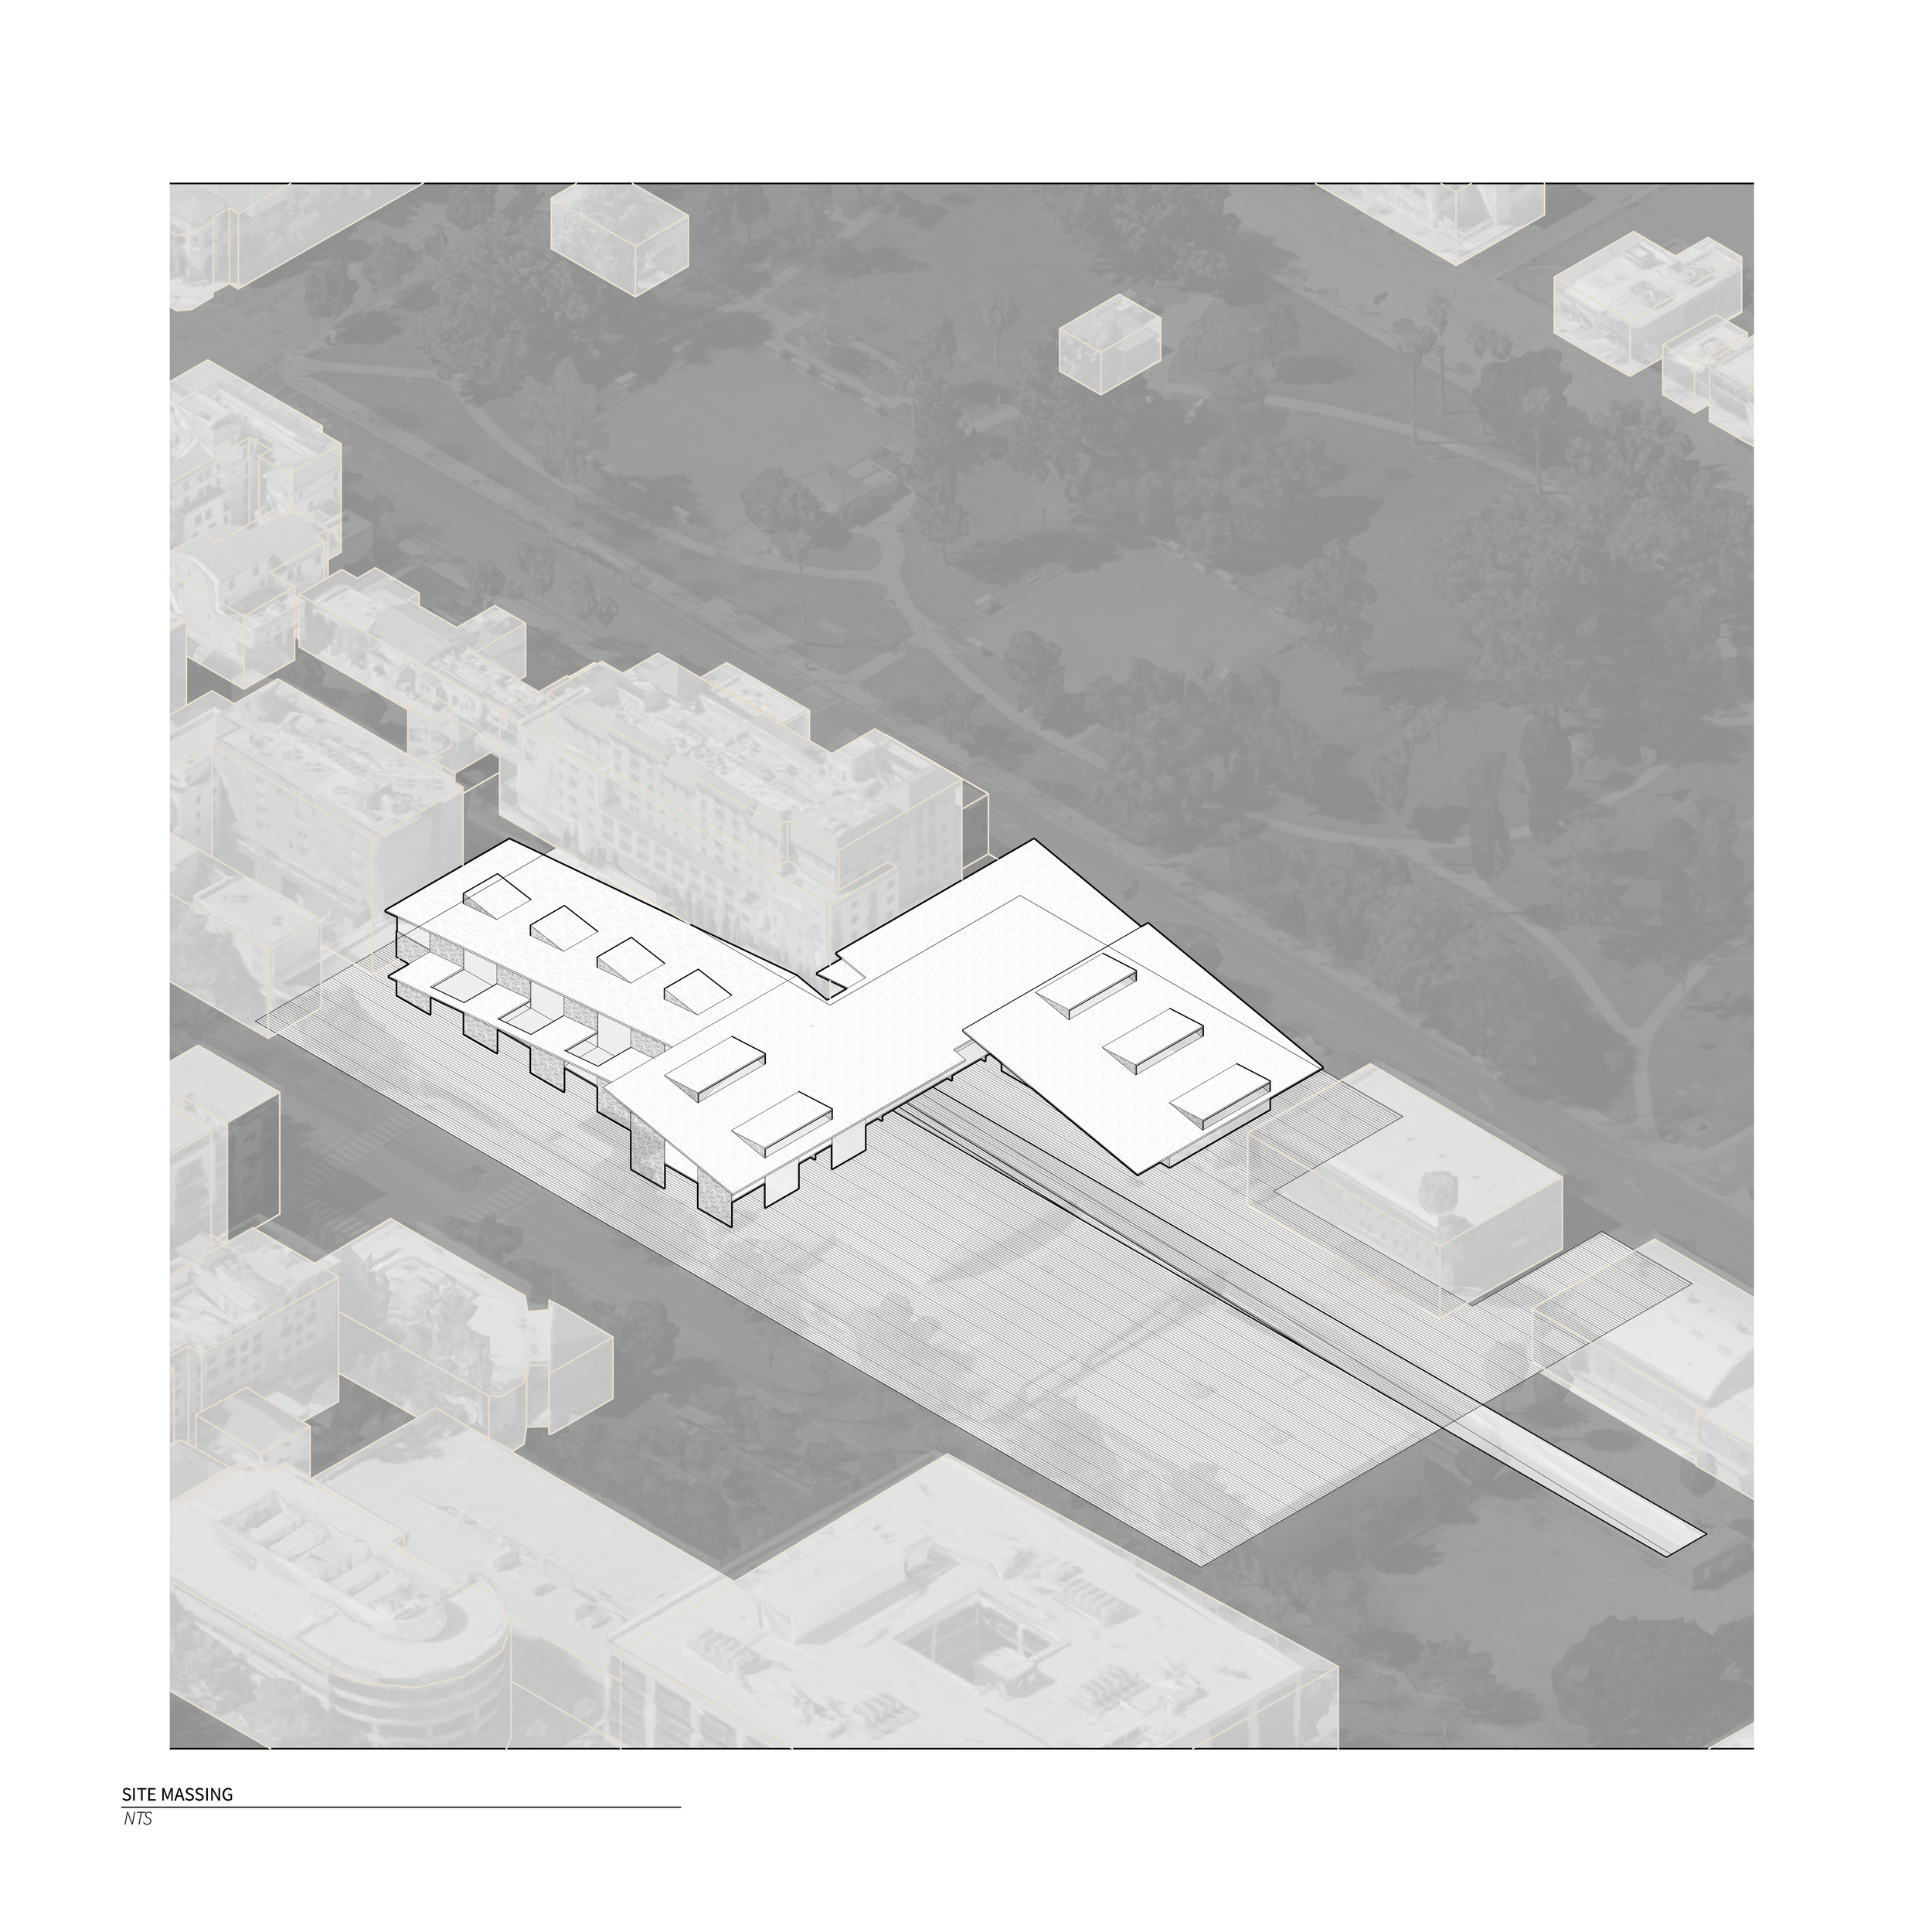
Through an exploration of heavy timber systems and material performance, this project proposes a commuter hub in Pasadena that integrates a train station and public market, using warmth, structure, and spatial rhythm to shape a civic gathering space.
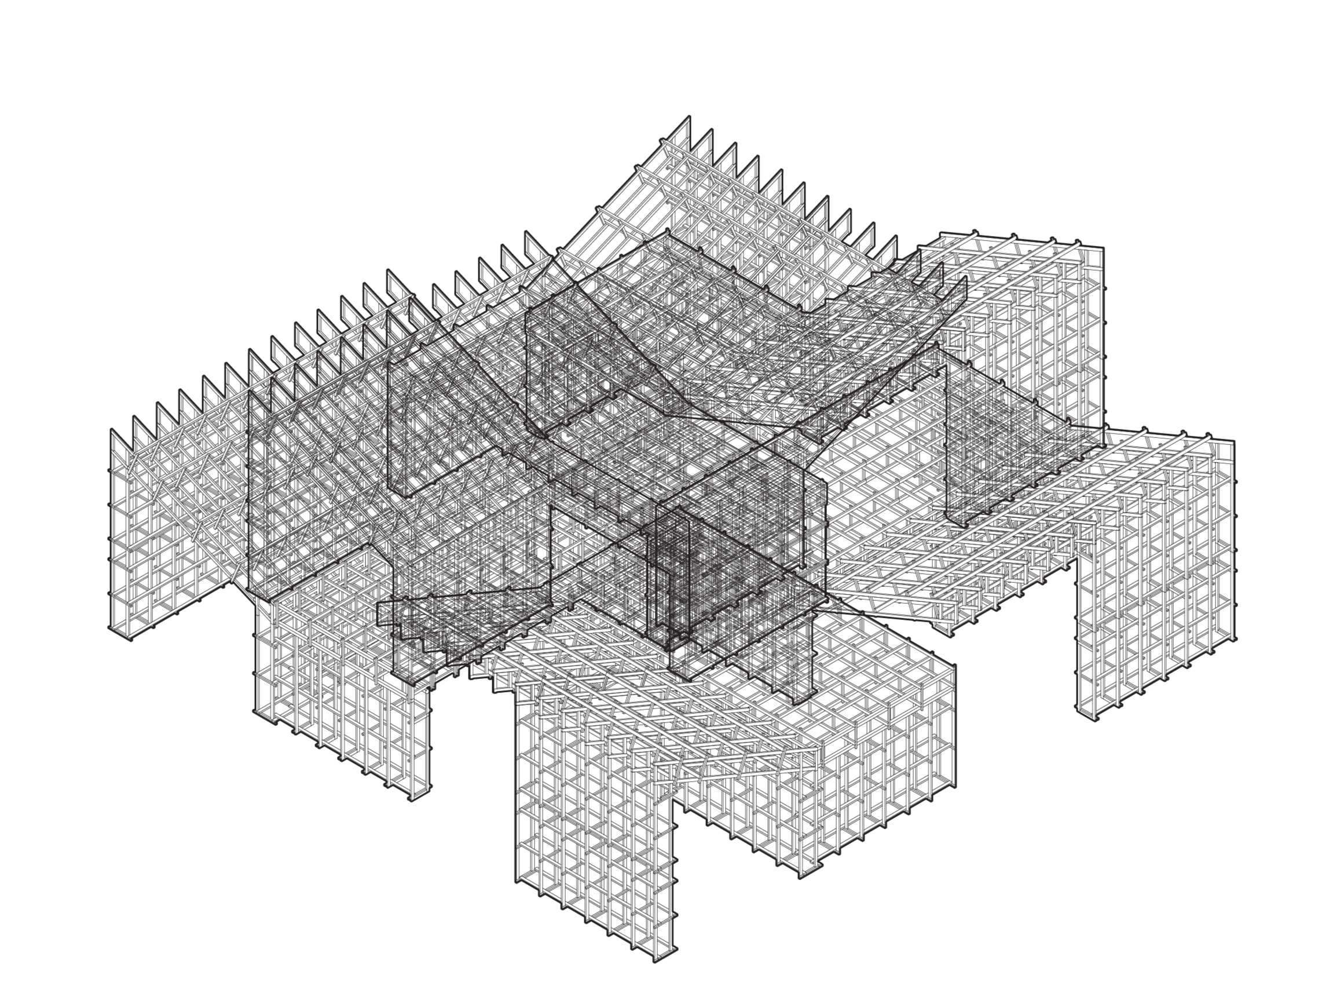
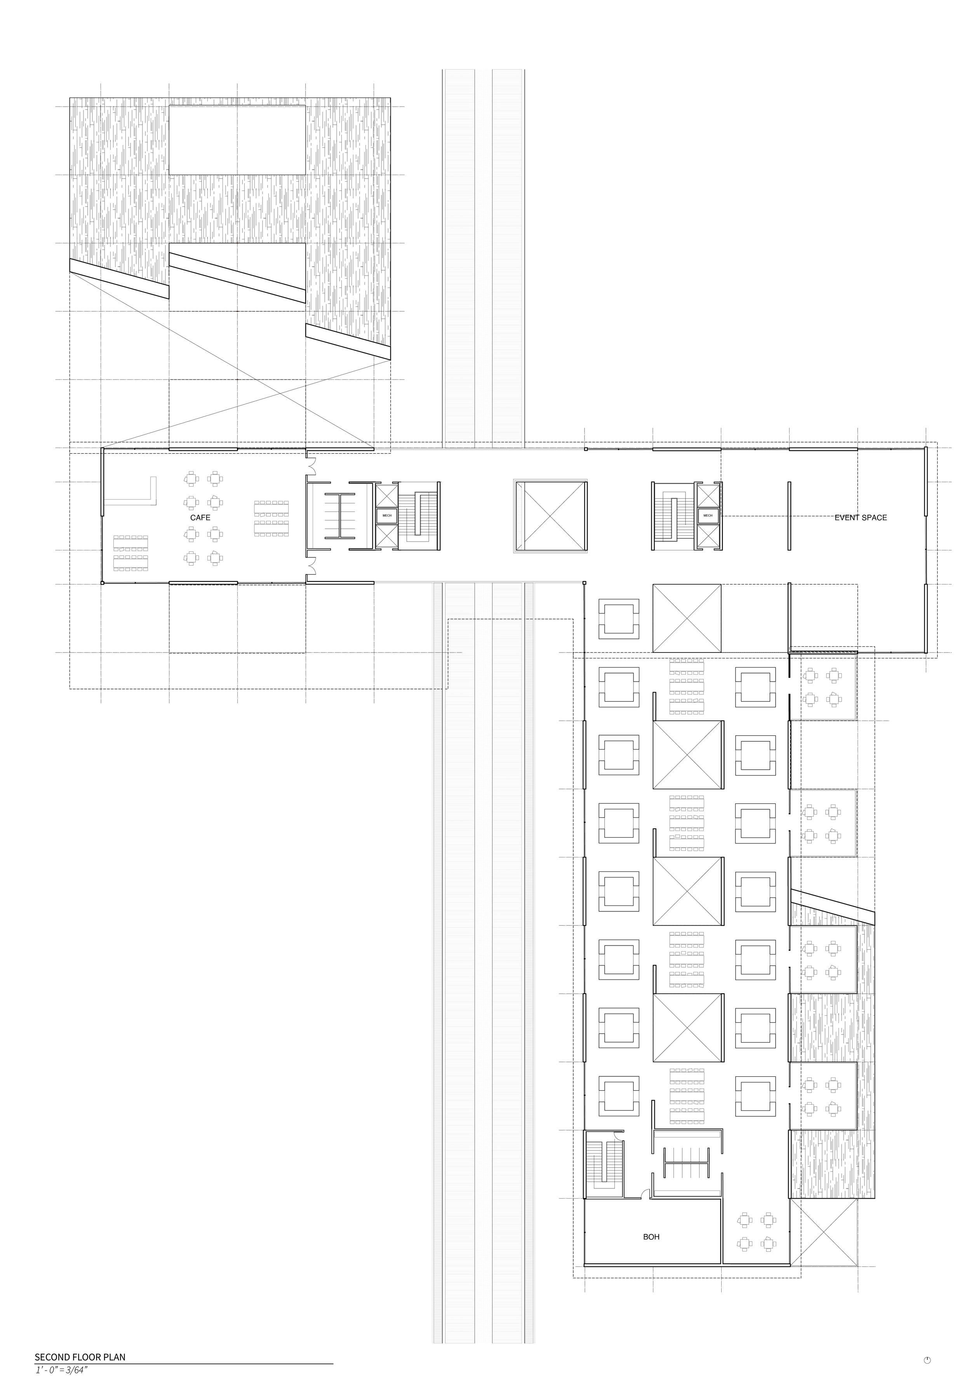
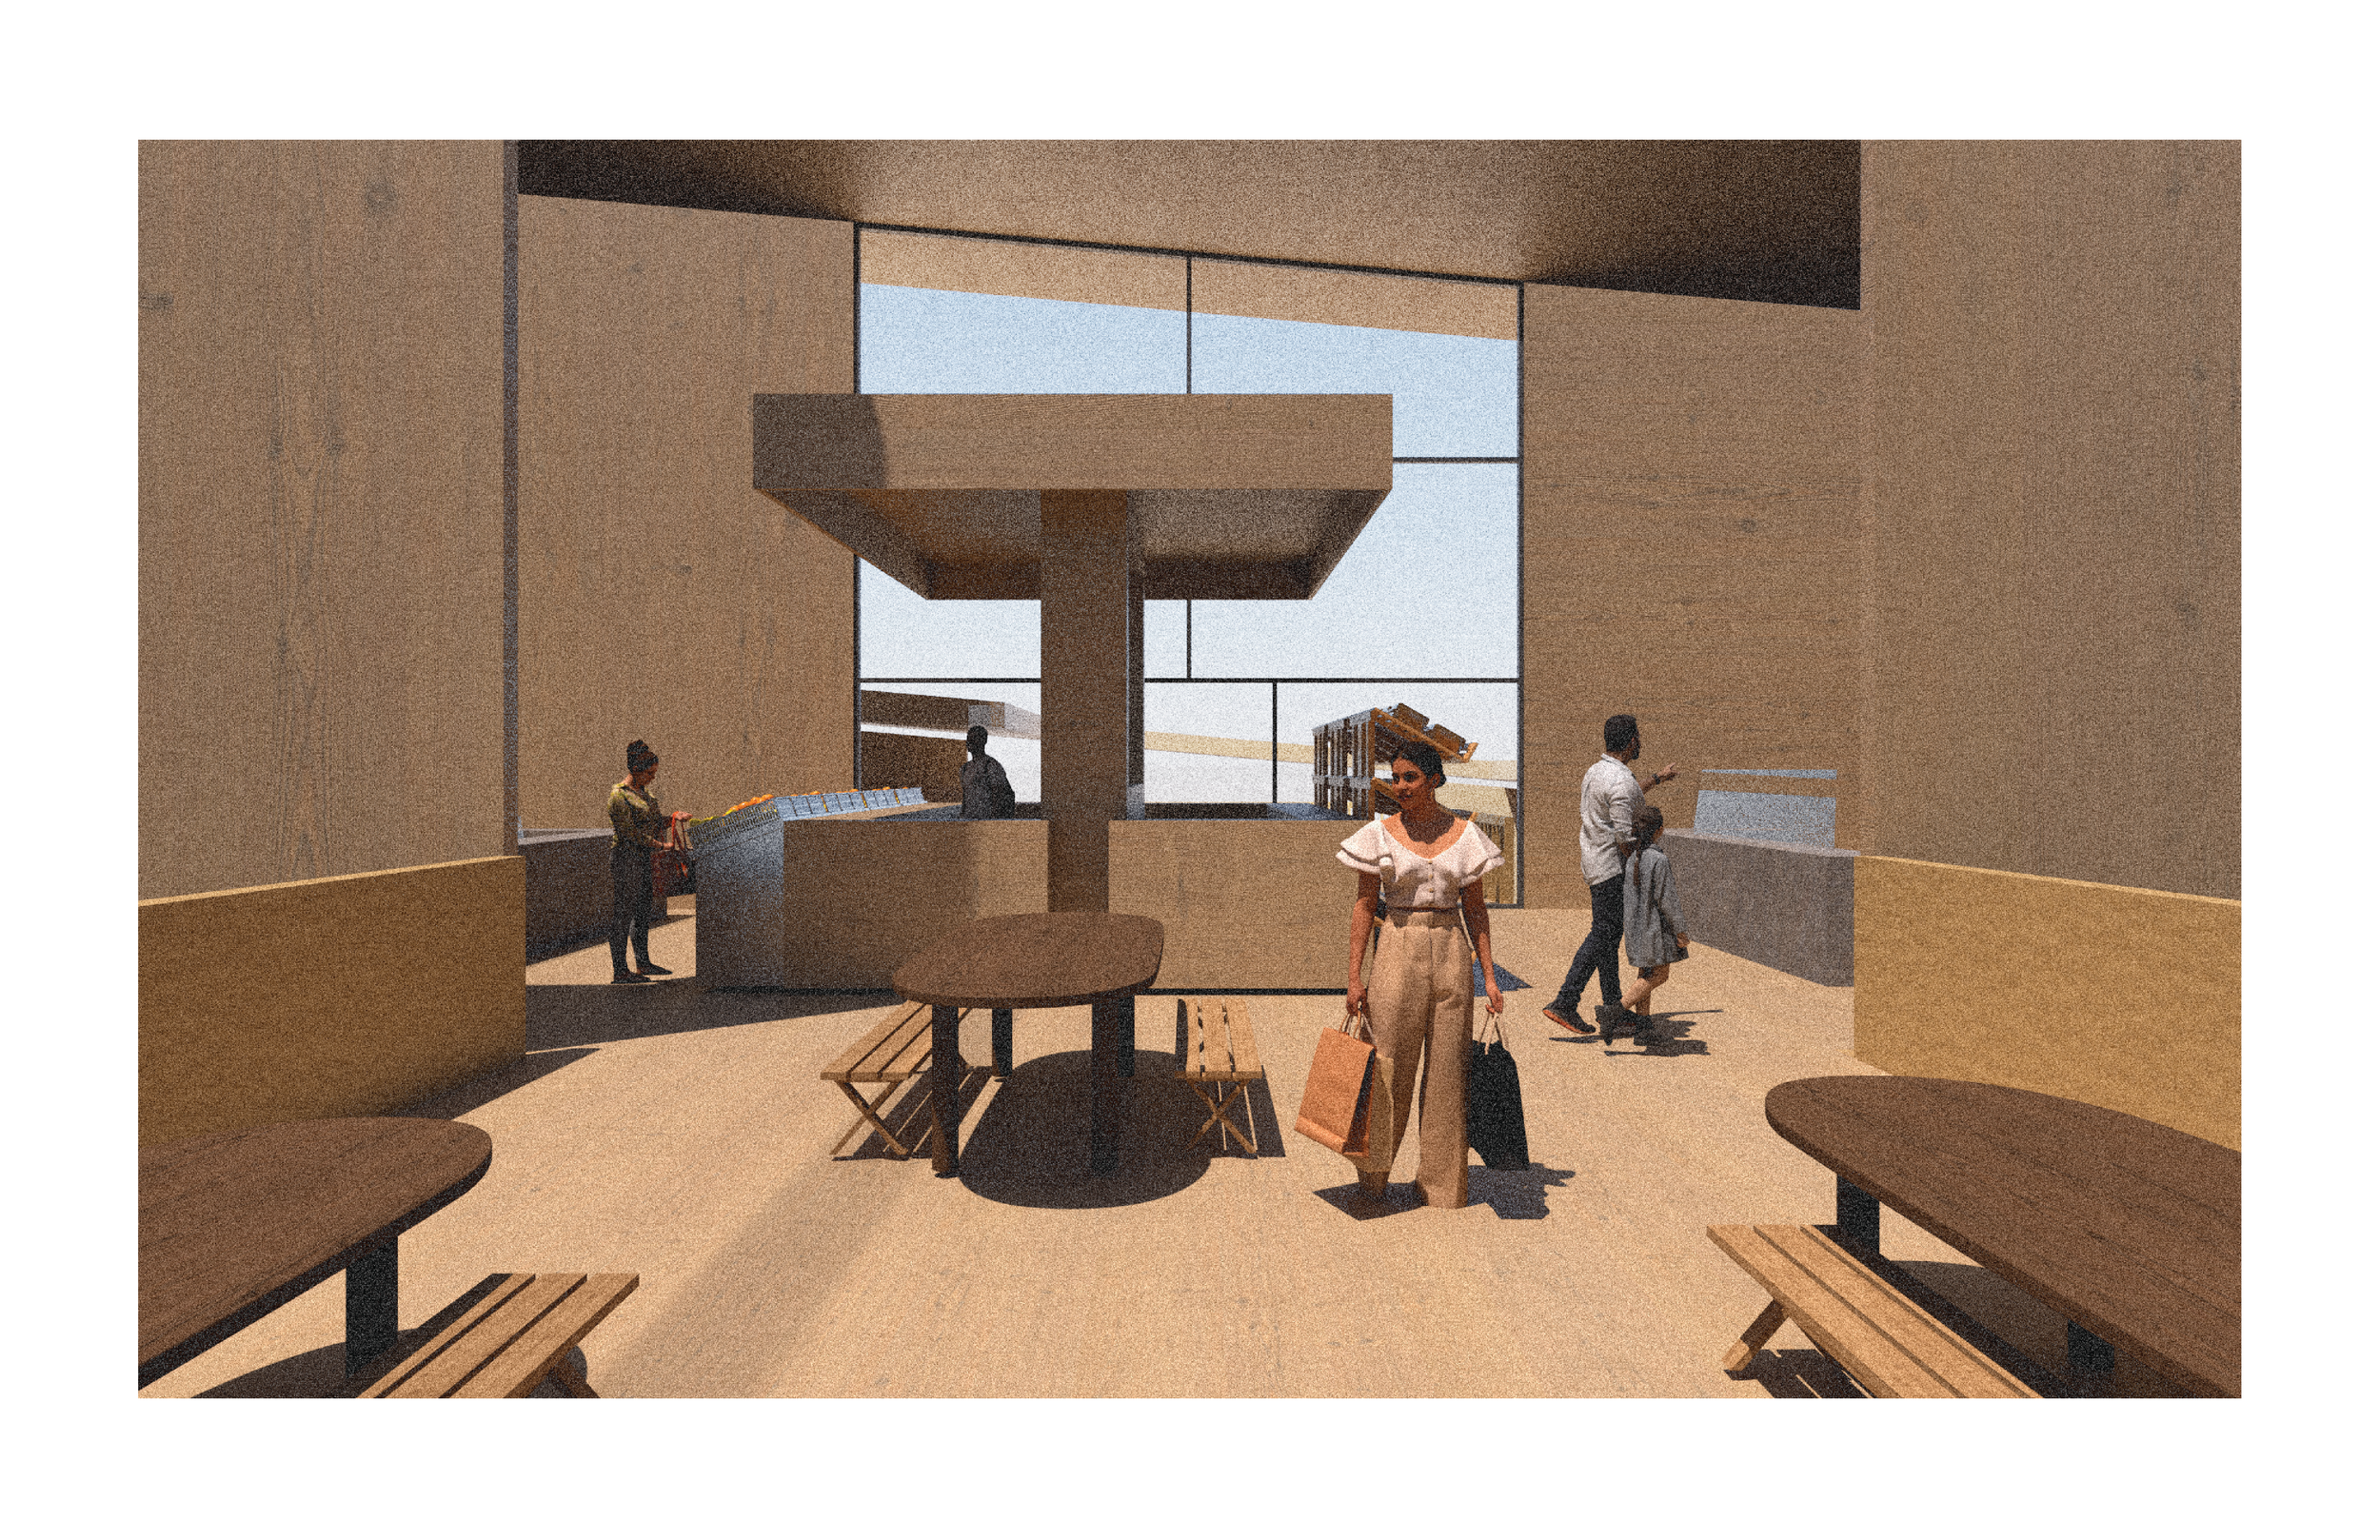
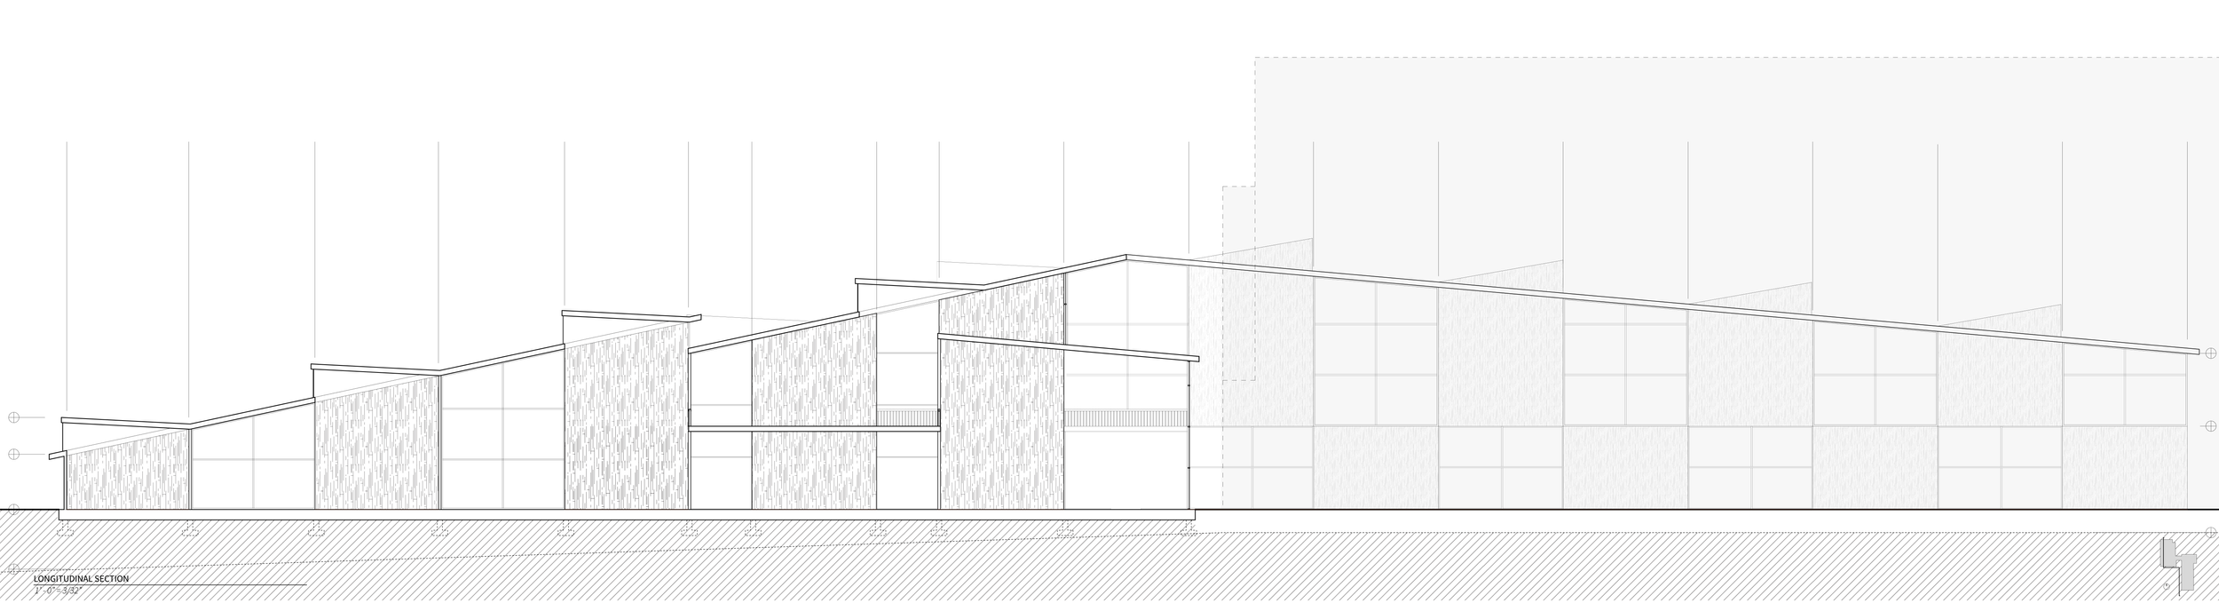
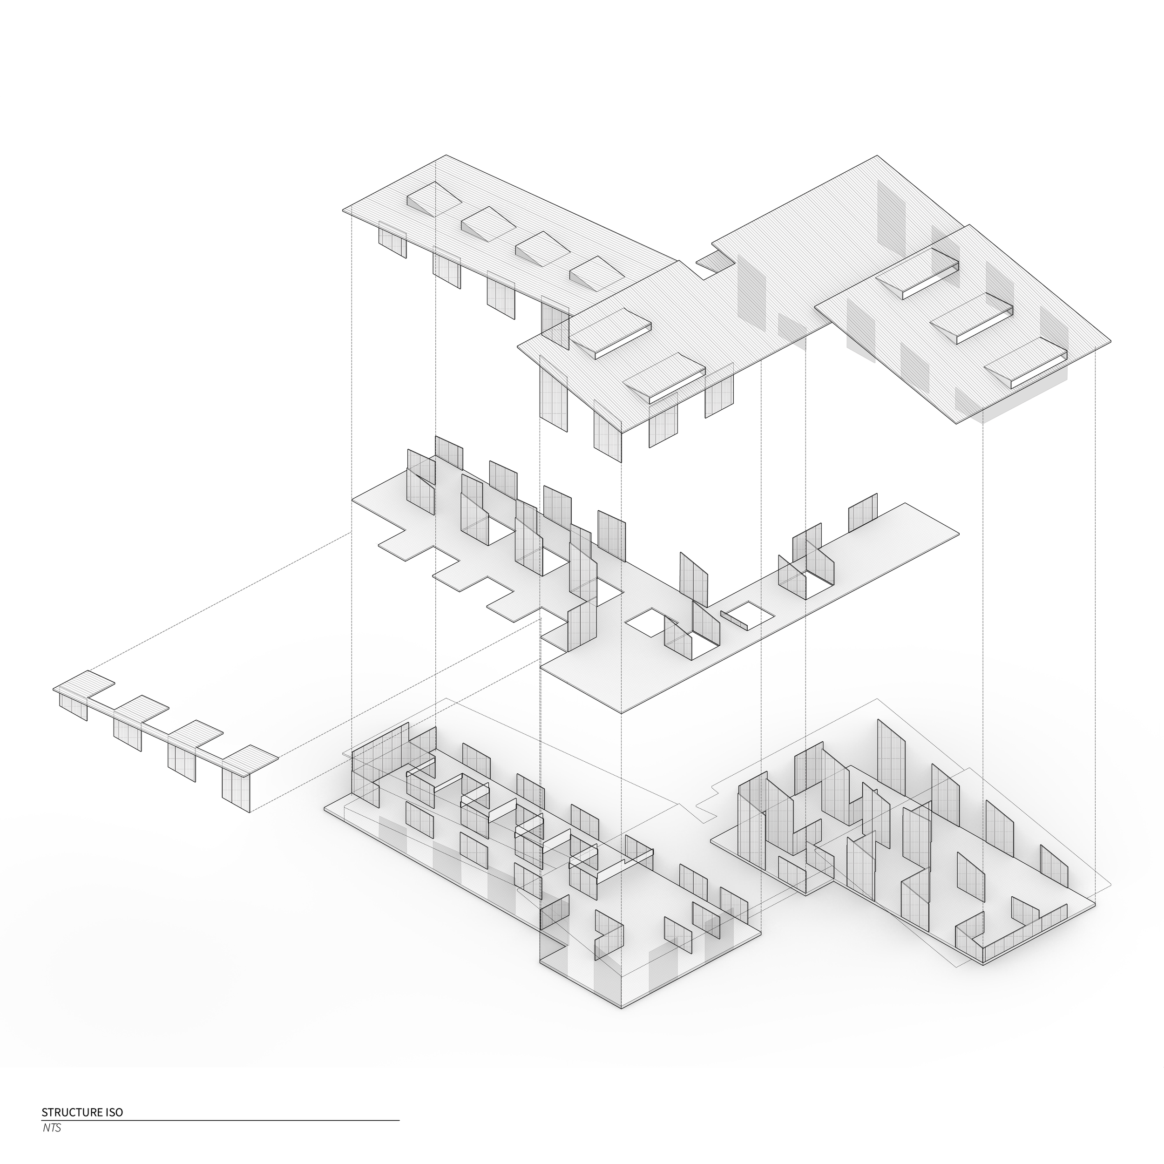
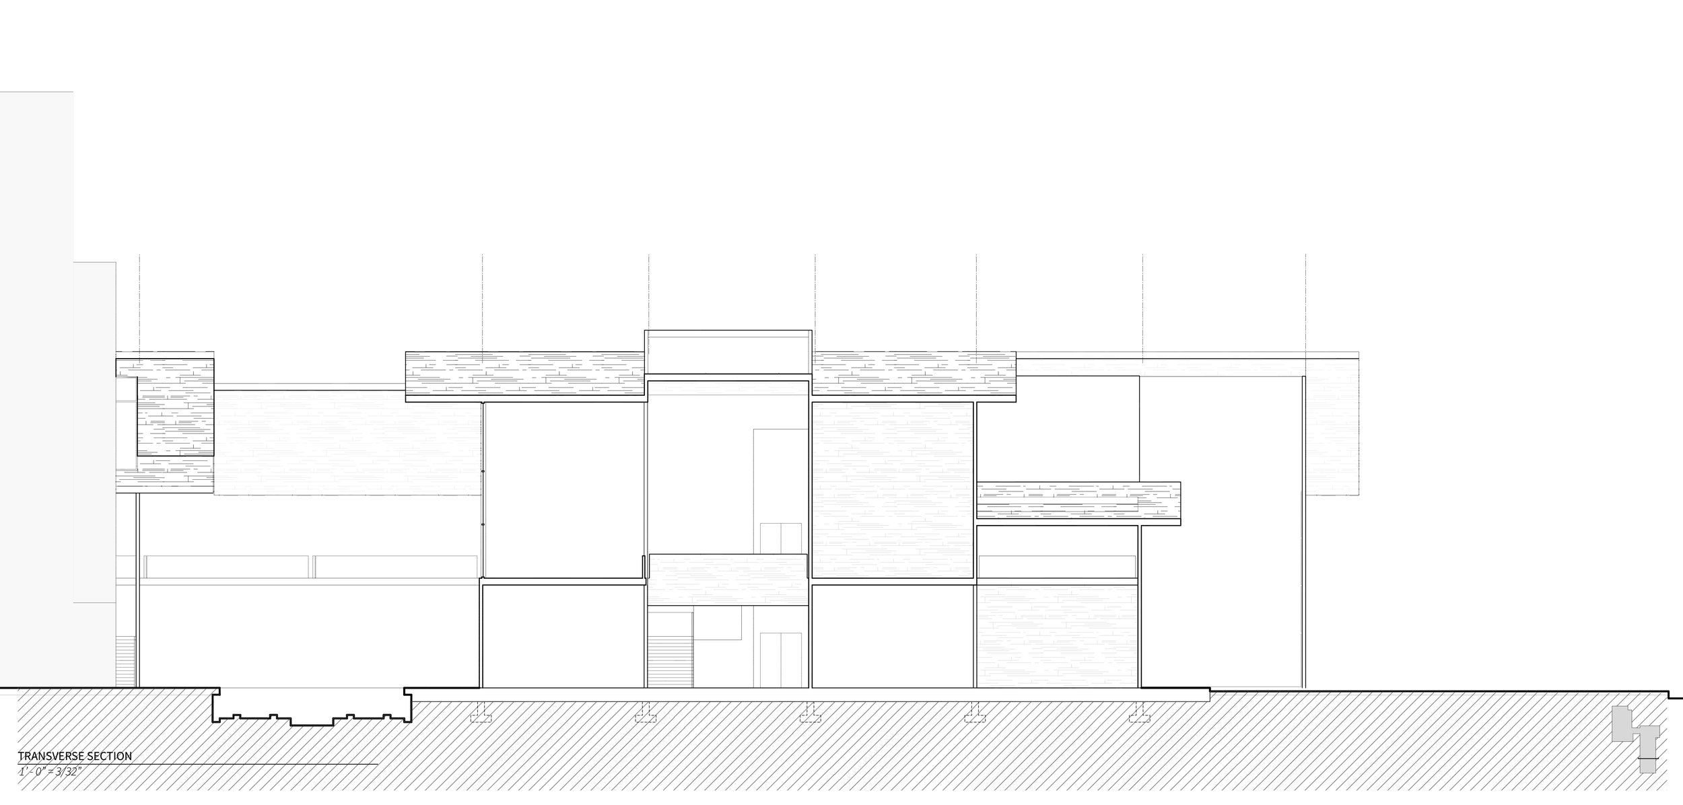
Mass timber informs every major decision — structural capacity, environmental impact, tectonic assembly. The project composes a two-directional spanning system that slips between roof, wall, and floor: panels stagger between bays to produce an elevation that reads as solid from outside while keeping the floor plan breathable within. On the second floor, panels stagger again so their corners align, transferring load downward through a space-frame logic built from composite materials.
Circulation Grain
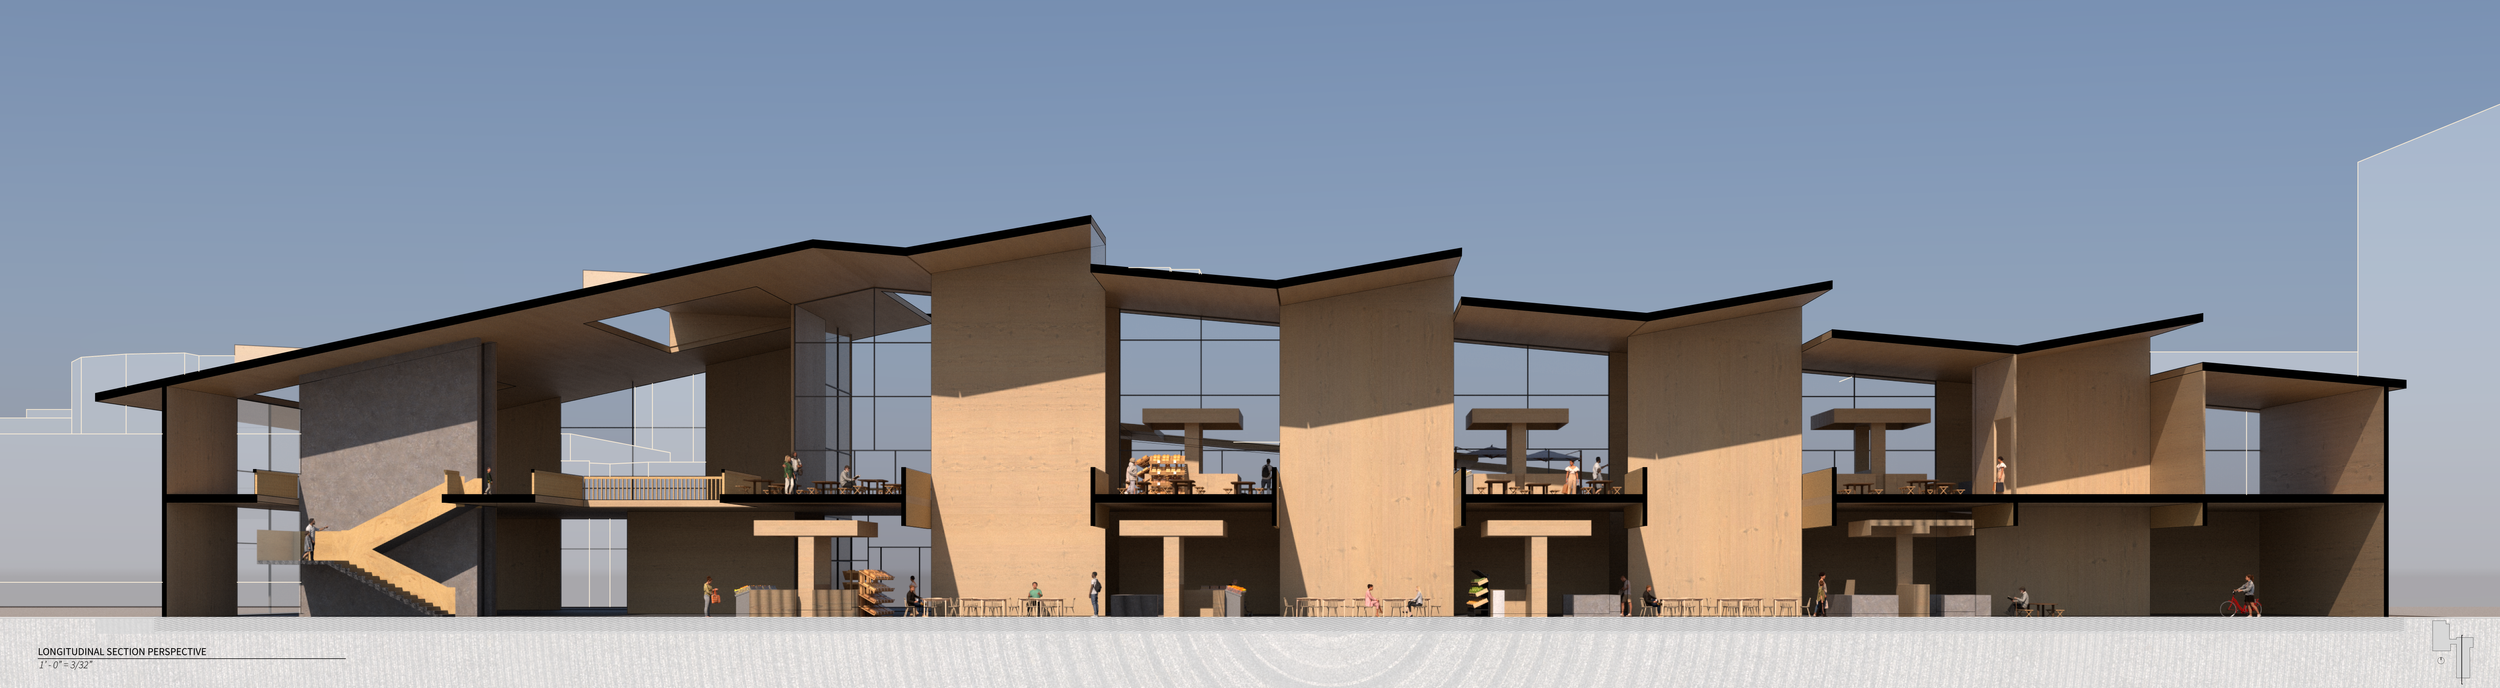
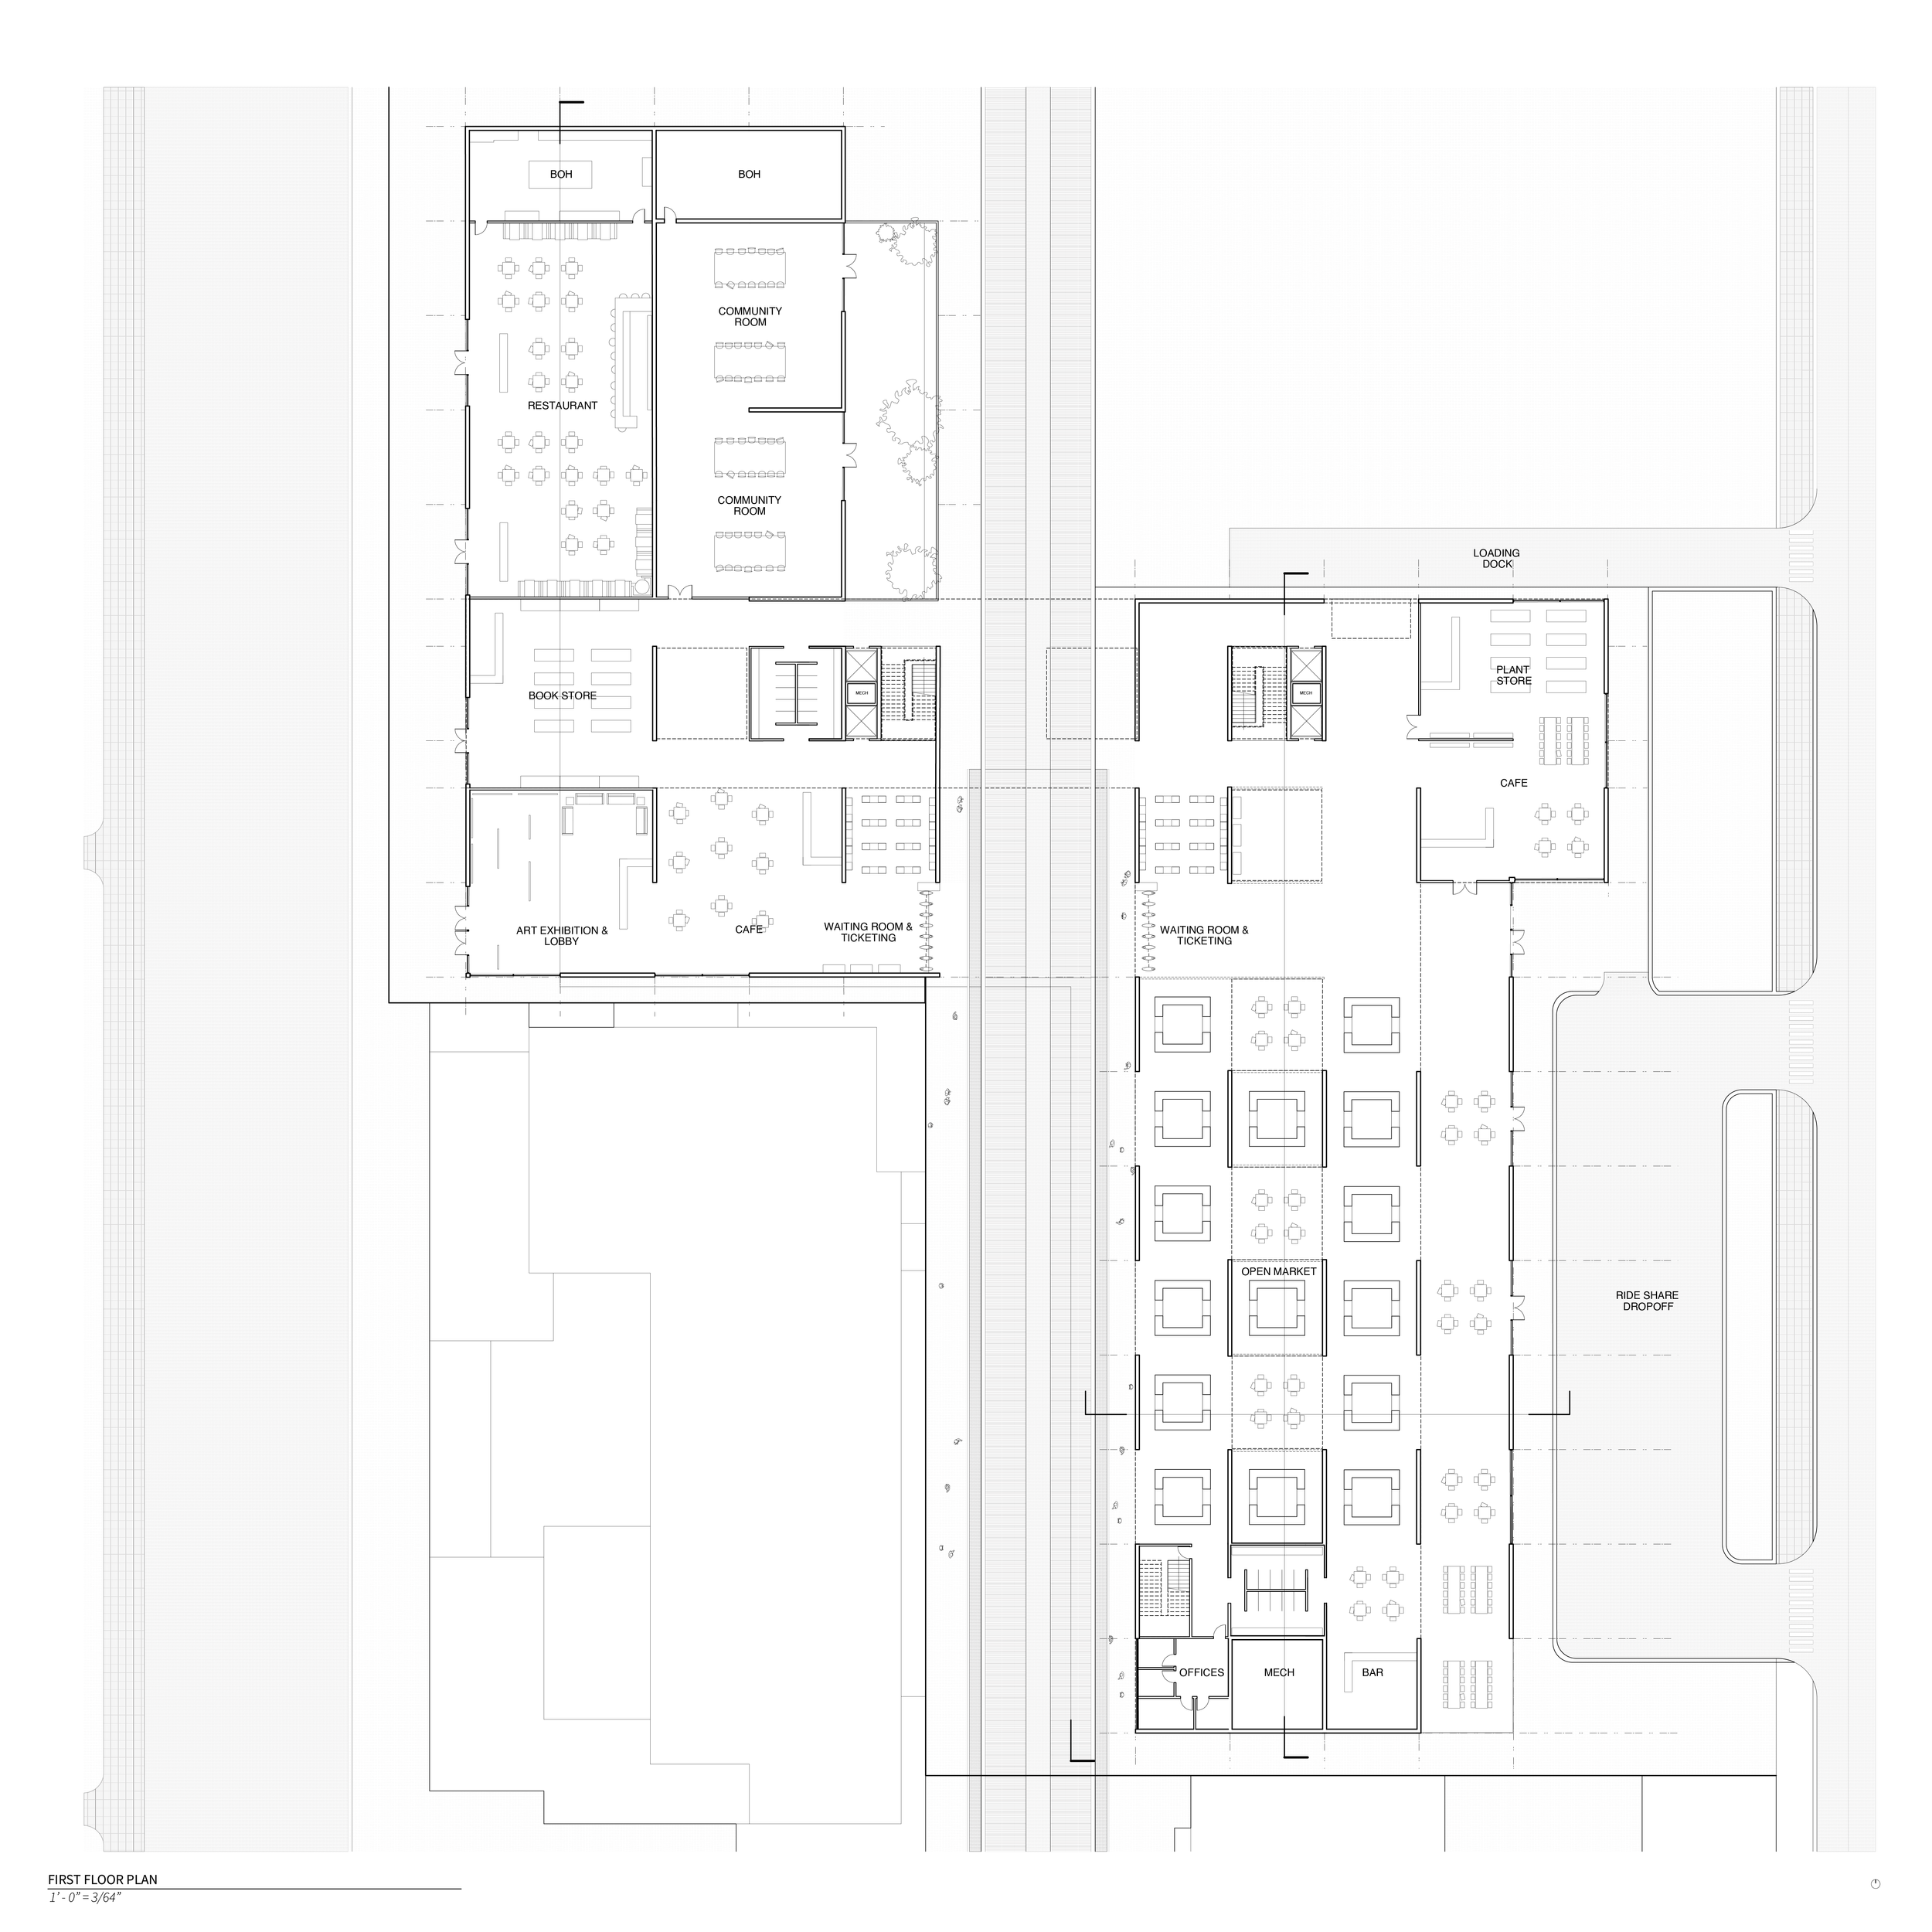
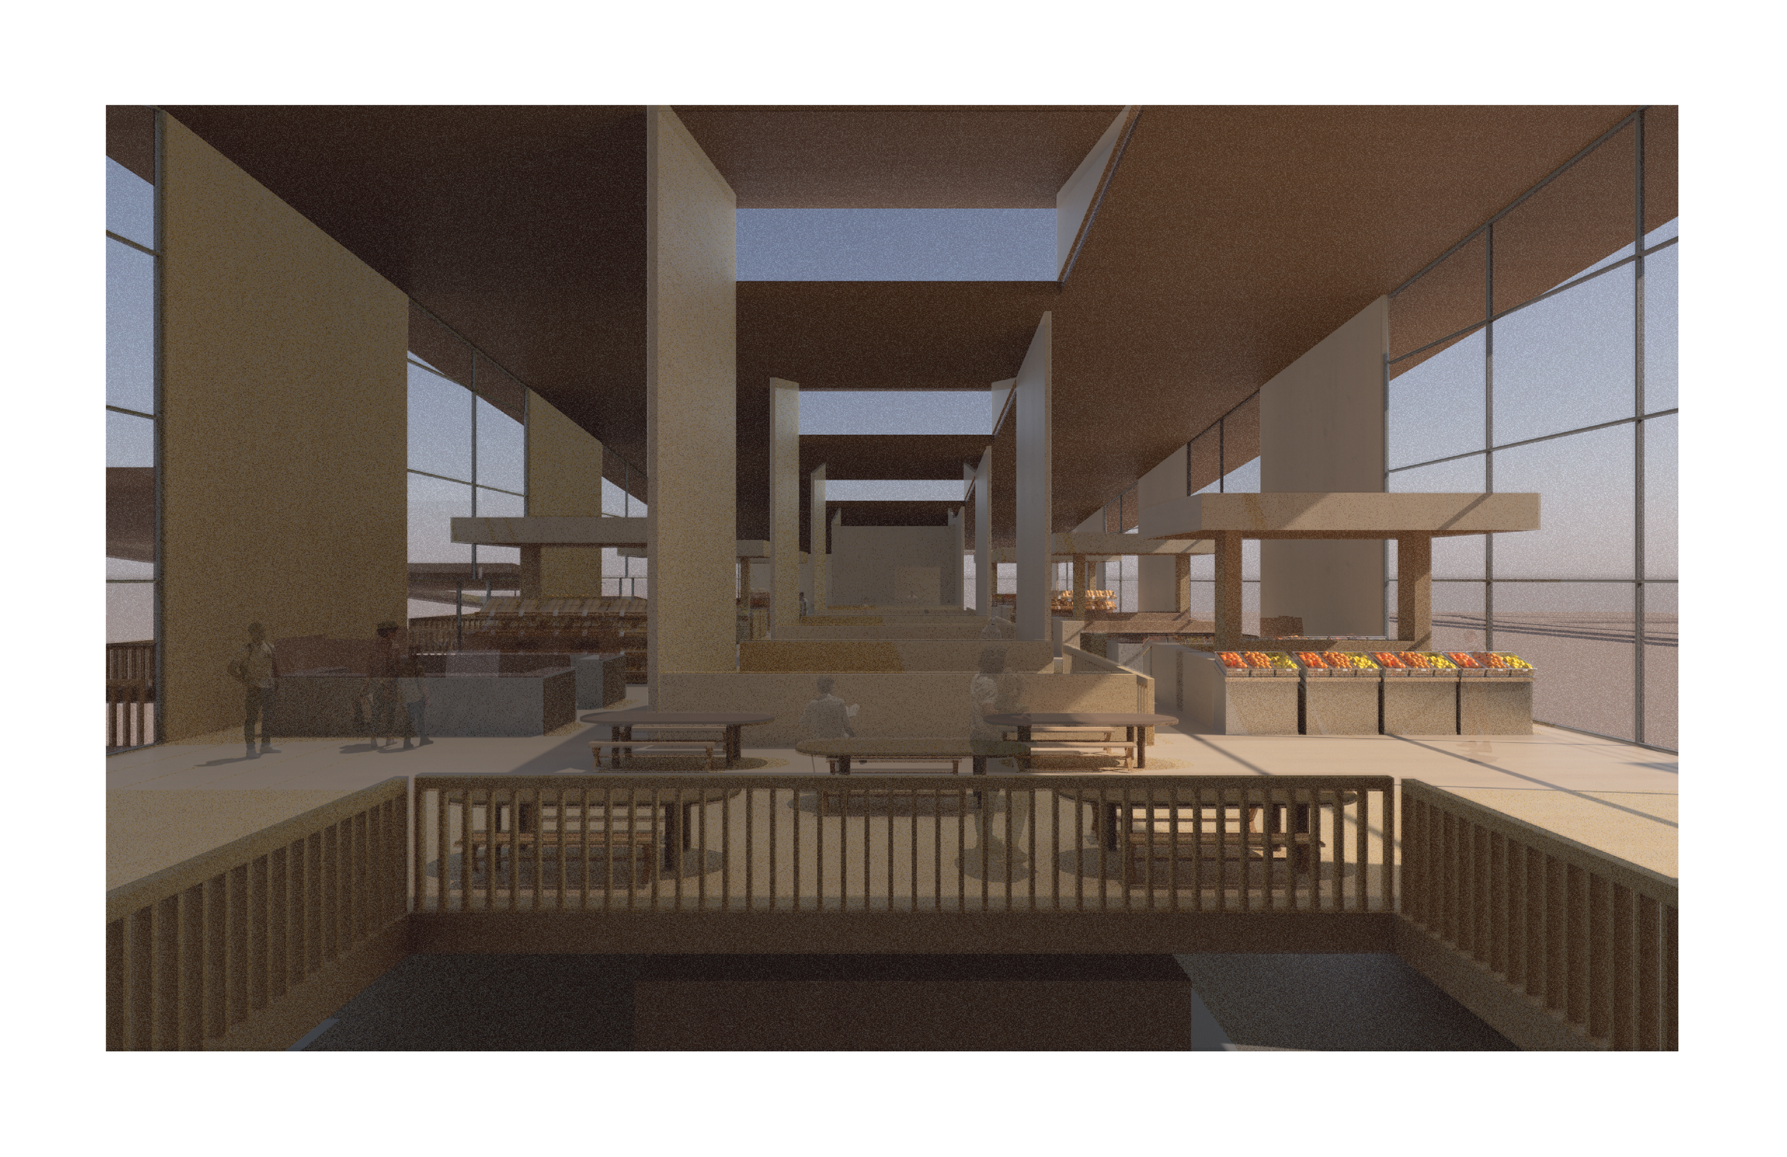
That structural system produces two distinct qualities of grain — one unbroken, running the full length of the market, and one that filters the space into smaller, enclosed moments. Vertical circulation mirrors across the tracks, giving equal, easy access to both sides of the station.
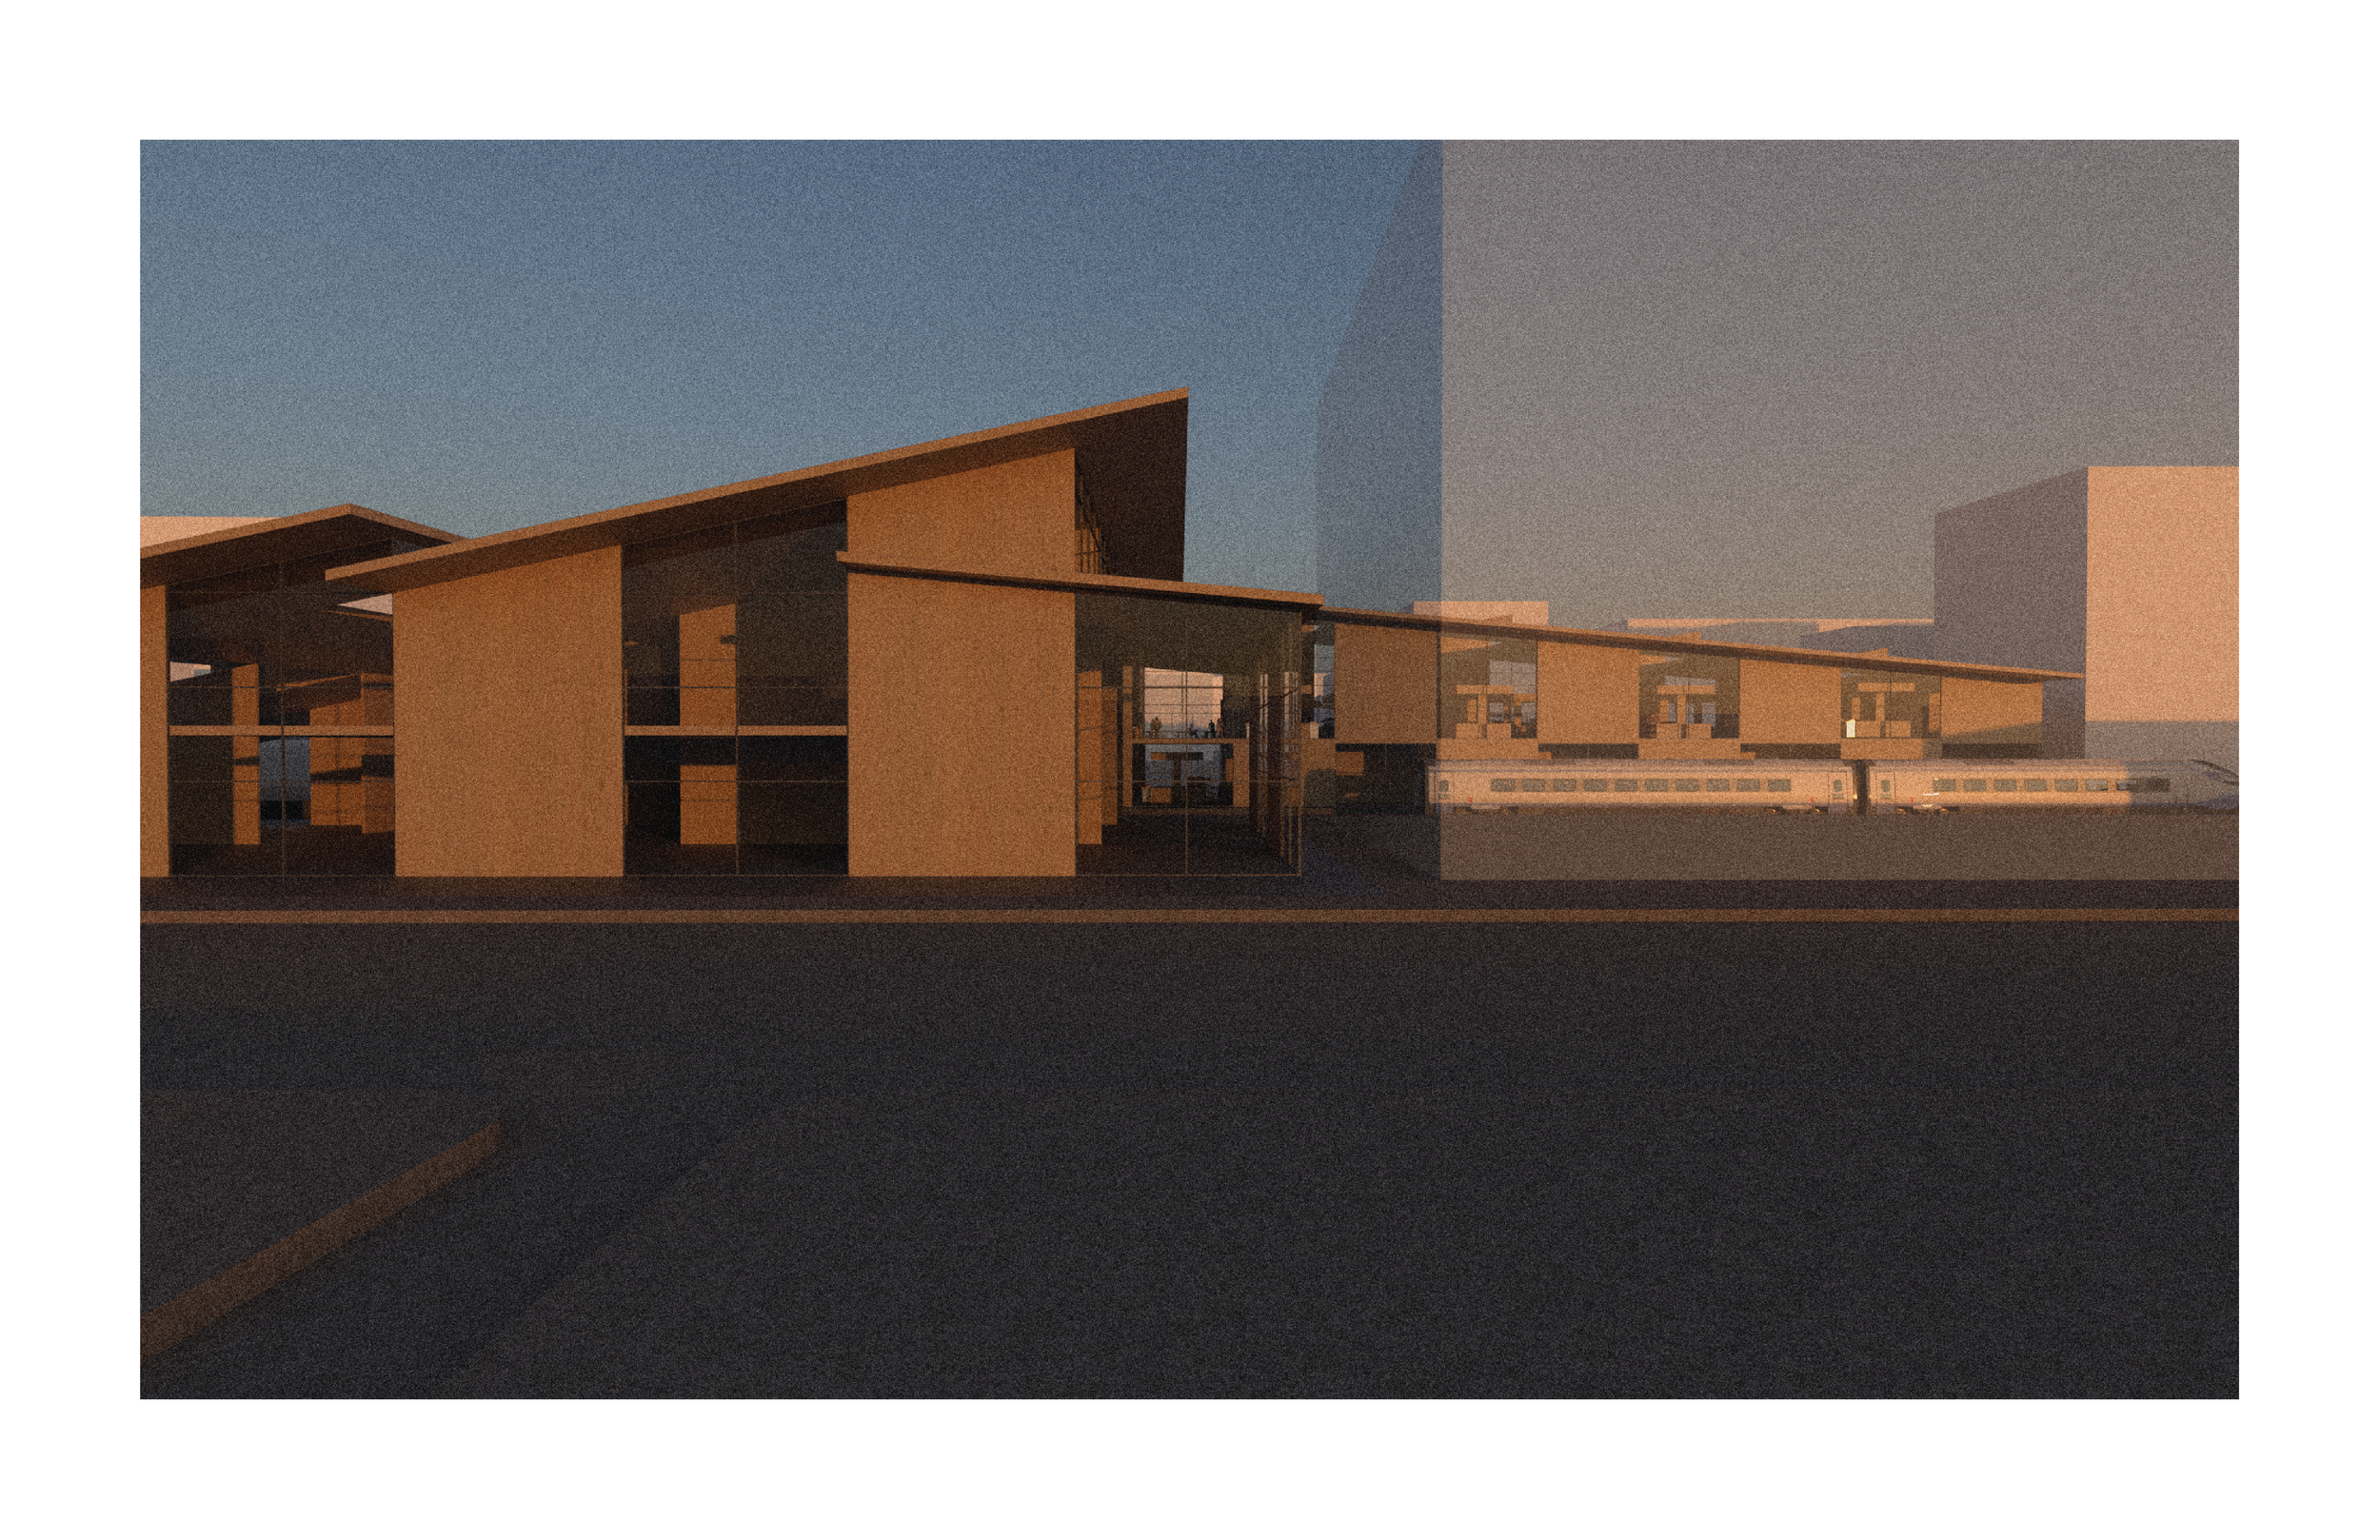
A gabled roof establishes hierarchy and opens a direct sightline from east to west, while clerestory skylights puncture the gable to bring indirect natural light deep into the market below.
The project converges around movement, bringing people through the market and into the station as a single, continuous civic gesture.
UCLA 2024
Professor: Heather Roberge
Contributor: Hanna Wittmack